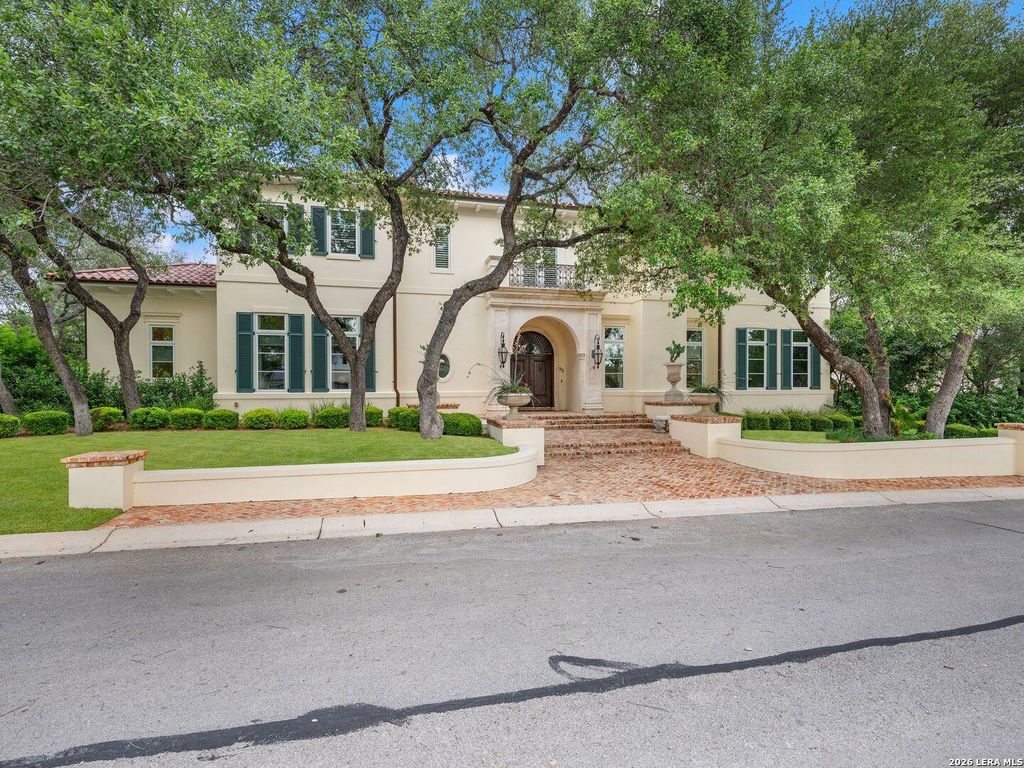
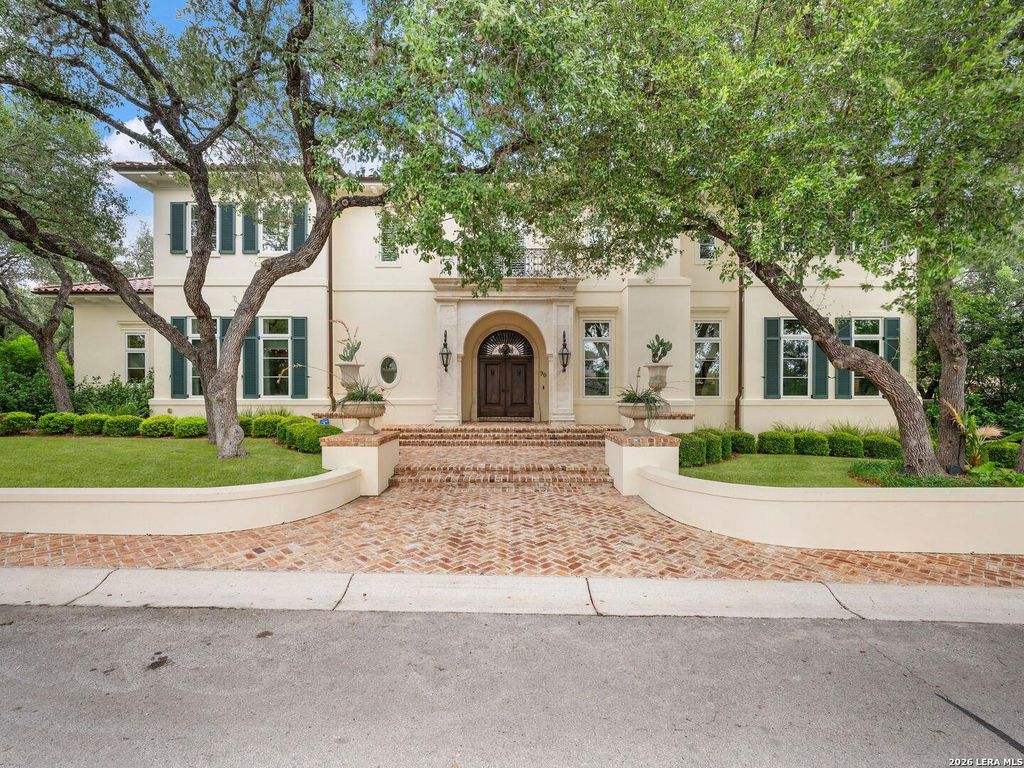
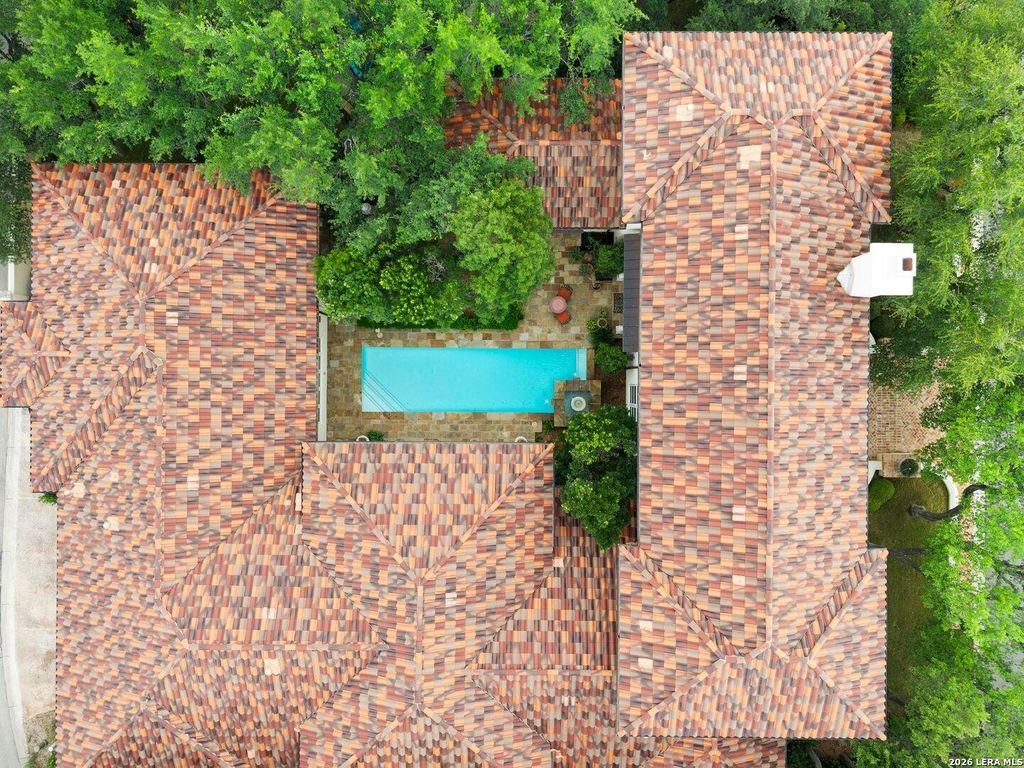
[[800]]90 Turnberry Way is listed for sale at 2,950,000. The Single-Family property has 4 bedrooms, 4 Full Bathrooms, 1 Half Bathroom, 6066 square feet, and was built in 2008.[[500]]Set across two lots, this distinguished Inverness estate offers an extraordinary level of privacy, scale, and presence. A grand arrival through oversized solid wood double entry doors reveals interiors defined by Versailles pattern marble floors, soaring ceilings, and custom architectural details throughout. Designed for both elegant entertaining and everyday living, the residence showcases exceptional craftsmanship, rich millwork, and a thoughtfully curated floor plan that balances sophistication with comfort. The formal dining room is complemented by a full wet bar featuring extensive wine storage, a full size wine refrigerator, additional beverage refrigeration, and a sink, creating an ideal setting for hosting on any scale. At the heart of the home, the chefs kitchen is appointed with professional grade stainless steel appliances, custom solid wood cabinetry, and dual islands that provide abundant workspace and gathering areas. The adjoining family room is anchored by a hand carv
Set across two lots, this distinguished Inverness estate offers an extraordinary level of privacy, scale, and presence. A grand arrival through oversized solid wood double entry doors reveals interiors defined by Versailles pattern marble floors, soaring ceilings, and custom architectural details throughout. Designed for both elegant entertaining and everyday living, the residence showcases exceptional craftsmanship, rich millwork, and a thoughtfully curated floor plan that balances sophistication with comfort. The formal dining room is complemented by a full wet bar featuring extensive wine storage, a full size wine refrigerator, additional beverage refrigeration, and a sink, creating an ideal setting for hosting on any scale. At the heart of the home, the chef's kitchen is appointed with professional grade stainless steel appliances, custom solid wood cabinetry, and dual islands that provide abundant workspace and gathering areas. The adjoining family room is anchored by a hand carv
MLS#
SA1990347
List Price
$2,950,000 ($486/Sqft.)
Listing Status
For Sale
Address
90 Turnberry Way
City
San Antonio
State
TX
Zip Code
78230
County
Bexar County
Subdivision
INVERNESS
Legal Description
Ncb 11671 Block 3 Lot 18 (Inverness Ut-1B Pud) 2012- New Per
Disclaimer: Lot configuration and dimensions are estimates, not based on personal knowledge and come from a third party (Digital Map Products); therefore, you should not rely on the estimates and perform independent confirmation as to their accuracy
View neighborhood information
Ready to Sell your Home?
Request a complimentary home selling analysis featuring recently sold properties, market trends, home valuations and a personalized market update.
School information is computer generated and may not be accurate or current. Buyer must independently verify and confirm enrollment. Please contact the school district to determine the schools to which this property is zoned.









 Just listed
 Currency converter





 Share


 Erase note
 You currently have no custom folders