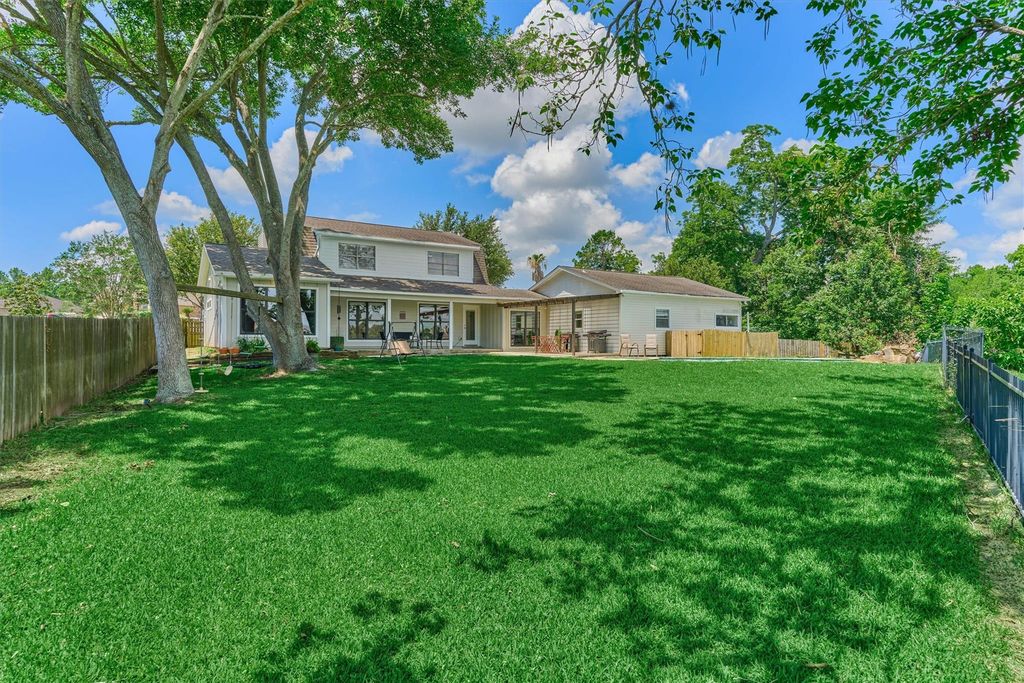
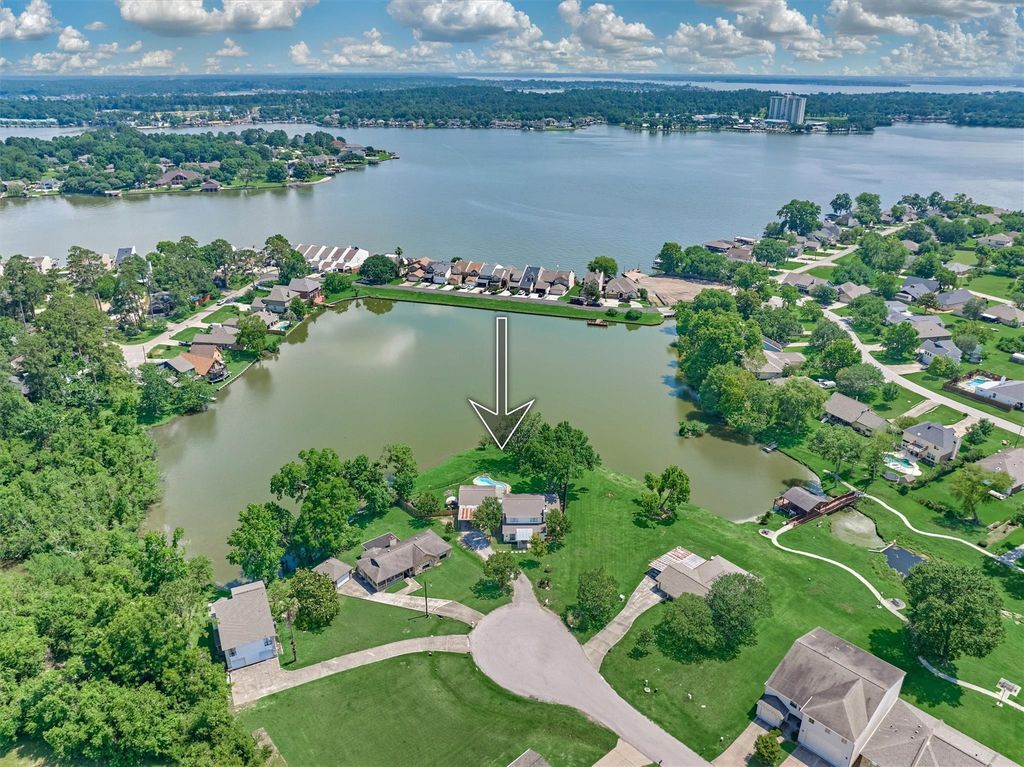
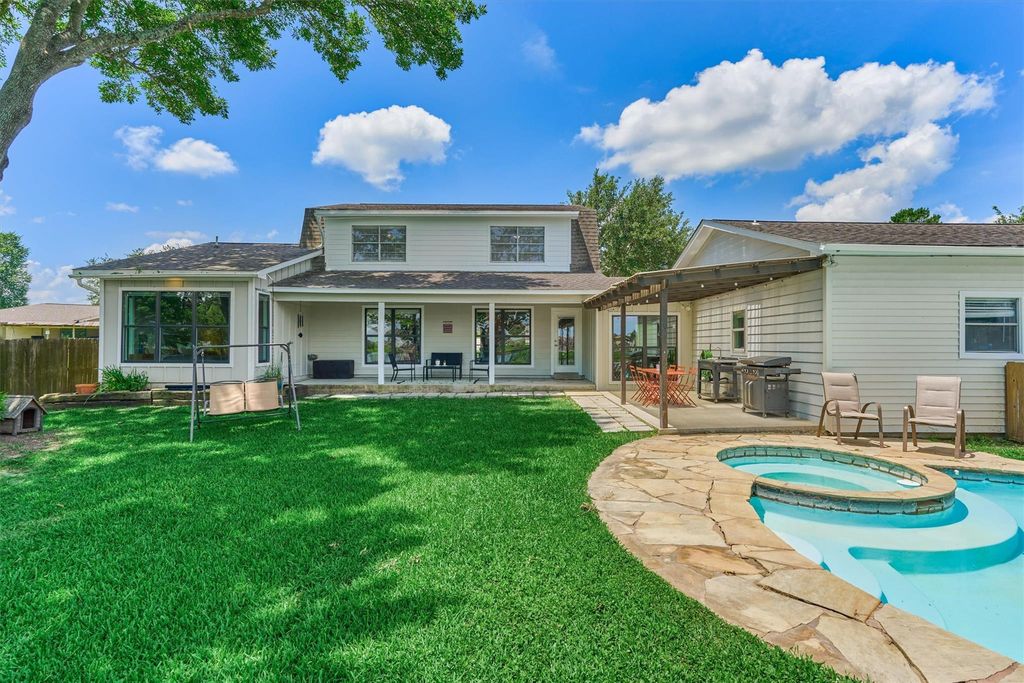
[[800]]438 Lazy Ln is listed for sale at 445,000. The Single-Family property has 4 to 5 bedrooms, 3 Full Bathrooms, 2784 square feet, and was built in 1980. The lot size is 16531 Square feet.[[500]]Positioned on a scenic 9-ACRE community lake with views toward Lake Conroe, this beautifully RENOVATED 4-bedroom, 3-bath home offers the perfect blend of waterfront living, and comfort. Situated on an oversized lot shaded by mature trees, the property features a sparkling 10,000-gallon pool and spa, expansive outdoor entertaining spaces, a 2-car garage, and covered 2-car carport. Inside, youll find formal dining and living areas, a spacious family room with a wood-burning fireplace and custom mantel, a newly added study, and an updated kitchen featuring granite countertops, stainless appliances, farmhouse sink, abundant cabinetry, and an oversized breakfast bar. The newly added private primary suite showcases warm bamboo floors and a custom sliding barn door. EV Charging Station. Located in highly acclaimed Montgomery ISD and just minutes from Lake Conroe, this property is ideal as a full-time residence or weekend retreat. SEE ATTACHED LIST OF ALL UPDATES. NO FLOODING
Positioned on a scenic 9-ACRE community lake with views toward Lake Conroe, this beautifully RENOVATED 4-bedroom, 3-bath home offers the perfect blend of waterfront living, and comfort. Situated on an oversized lot shaded by mature trees, the property features a sparkling 10,000-gallon pool and spa, expansive outdoor entertaining spaces, a 2-car garage, and covered 2-car carport. Inside, you’ll find formal dining and living areas, a spacious family room with a wood-burning fireplace and custom mantel, a newly added study, and an updated kitchen featuring granite countertops, stainless appliances, farmhouse sink, abundant cabinetry, and an oversized breakfast bar. The newly added private primary suite showcases warm bamboo floors and a custom sliding barn door. EV Charging Station. Located in highly acclaimed Montgomery ISD and just minutes from Lake Conroe, this property is ideal as a full-time residence or weekend retreat. SEE ATTACHED LIST OF ALL UPDATES. NO FLOODING
Disclaimer: Lot configuration and dimensions are estimates, not based on personal knowledge and come from a third party (Digital Map Products); therefore, you should not rely on the estimates and perform independent confirmation as to their accuracy
View neighborhood information
Ready to Sell your Home?
Request a complimentary home selling analysis featuring recently sold properties, market trends, home valuations and a personalized market update.
School information is computer generated and may not be accurate or current. Buyer must independently verify and confirm enrollment. Please contact the school district to determine the schools to which this property is zoned.







 Just listed
 Currency converter








 Share
Share


 Erase note
 You currently have no custom folders