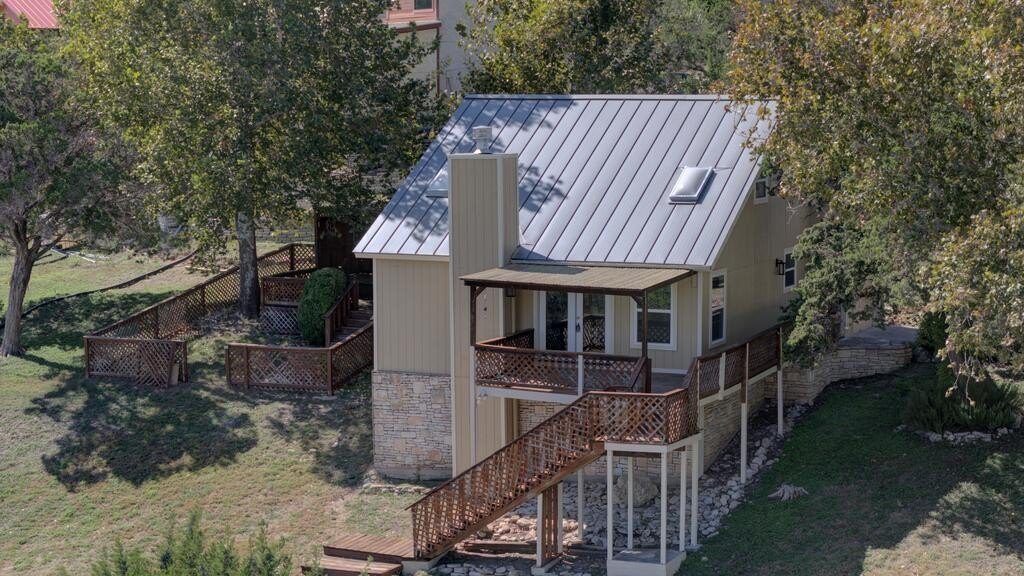
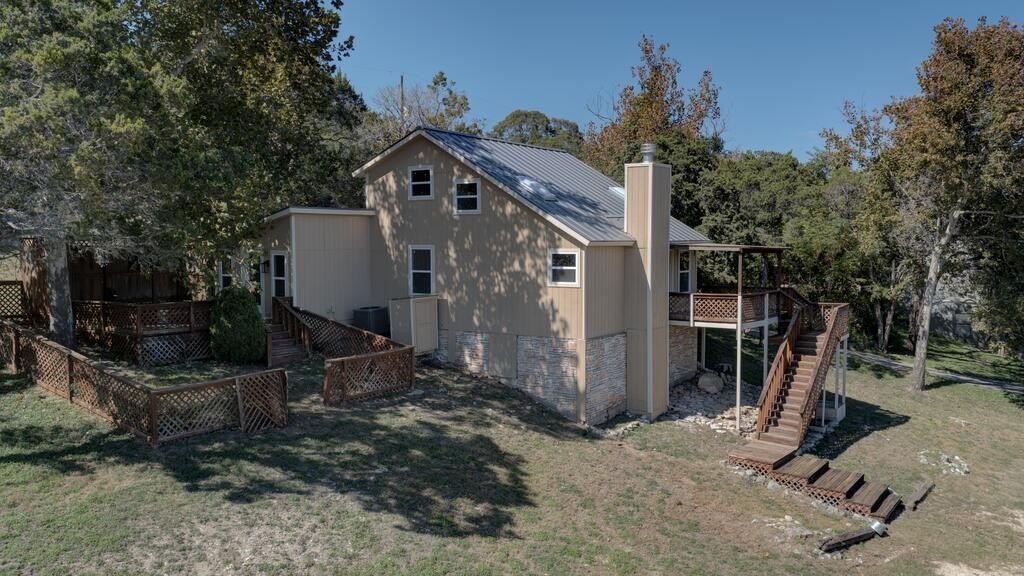
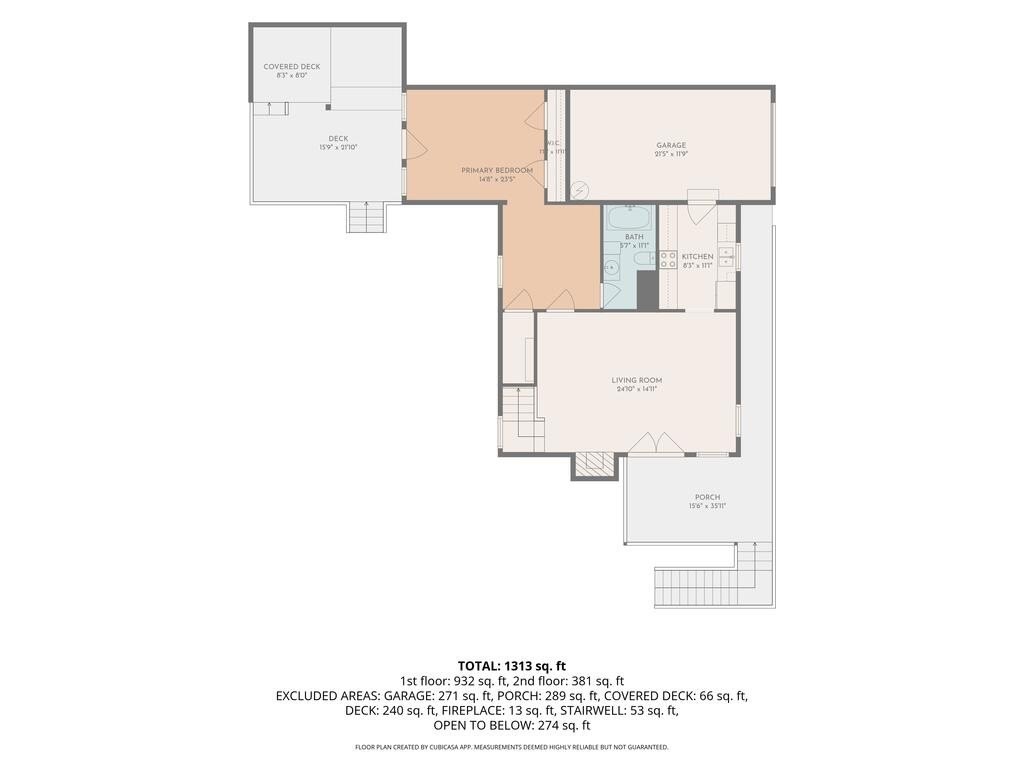
[[800]]108 Debra Lane is listed for sale at 395,000. The Single Family property has 3 bedrooms, 2 Full Bathrooms, 1367 square feet, and was built in 1985. The lot size is 20473.2 Square feet.[[500]]Welcome to 108 Debra Ln in Hunt, Texas! This beautifully remodeled 3-bedroom, 2-bath home has been taken down to the studs and completely renovated, including new electrical, plumbing, and HVAC system. The kitchen features new appliances, complemented by new vinyl flooring, tile in the bathrooms, and all-new double-pane windows. The living room offers a wood-burning fireplace and natural light from a skylight, while beautiful Hill Country views add to the homes appeal. The primary bedroom has an additional room which could be an office or sitting area. Primary bedroom also opens to a covered deck, perfect for enjoying the peaceful surroundings. Upstairs, two additional bedrooms and a full bathroom are complemented by an open hallway overlooking the living room, creating an open and inviting feel. An additional feature includes motion-activated lighting in all closets. Enjoy the comfort of extensive updates and the beauty of Hill Country living in this thoughtfully fully renovated home.
Welcome to 108 Debra Ln in Hunt, Texas! This beautifully remodeled 3-bedroom, 2-bath home has been taken down to the studs and completely renovated, including new electrical, plumbing, and HVAC system. The kitchen features new appliances, complemented by new vinyl flooring, tile in the bathrooms, and all-new double-pane windows. The living room offers a wood-burning fireplace and natural light from a skylight, while beautiful Hill Country views add to the home''s appeal. The primary bedroom has an additional room which could be an office or sitting area. Primary bedroom also opens to a covered deck, perfect for enjoying the peaceful surroundings. Upstairs, two additional bedrooms and a full bathroom are complemented by an open hallway overlooking the living room, creating an open and inviting feel. An additional feature includes motion-activated lighting in all closets. Enjoy the comfort of extensive updates and the beauty of Hill Country living in this thoughtfully fully renovated home.
Disclaimer: Lot configuration and dimensions are estimates, not based on personal knowledge and come from a third party (Digital Map Products); therefore, you should not rely on the estimates and perform independent confirmation as to their accuracy
View neighborhood information
Ready to Sell your Home?
Request a complimentary home selling analysis featuring recently sold properties, market trends, home valuations and a personalized market update.
School information is computer generated and may not be accurate or current. Buyer must independently verify and confirm enrollment. Please contact the school district to determine the schools to which this property is zoned.







 Just listed
 Currency converter





 Share


 Erase note
 You currently have no custom folders