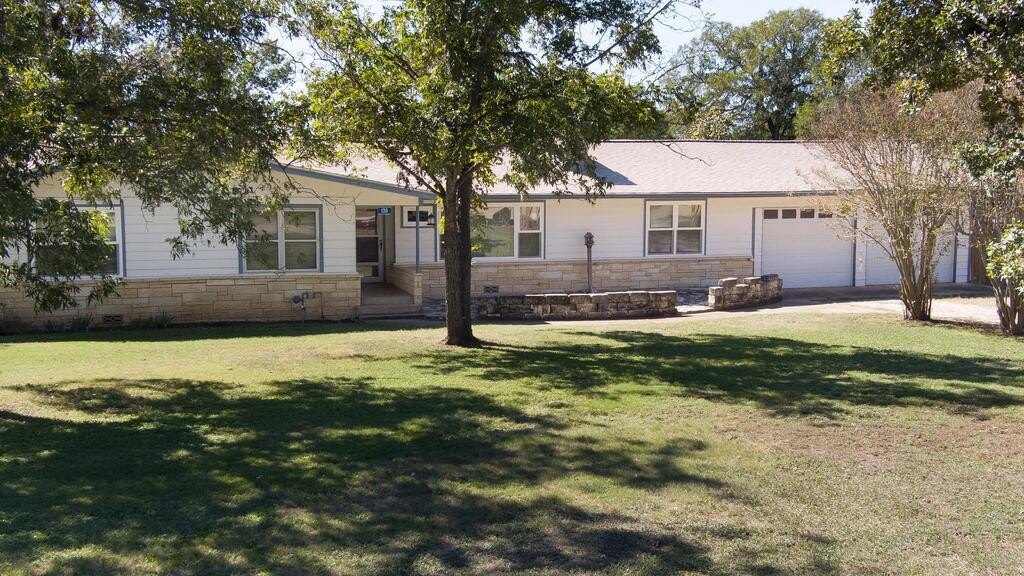
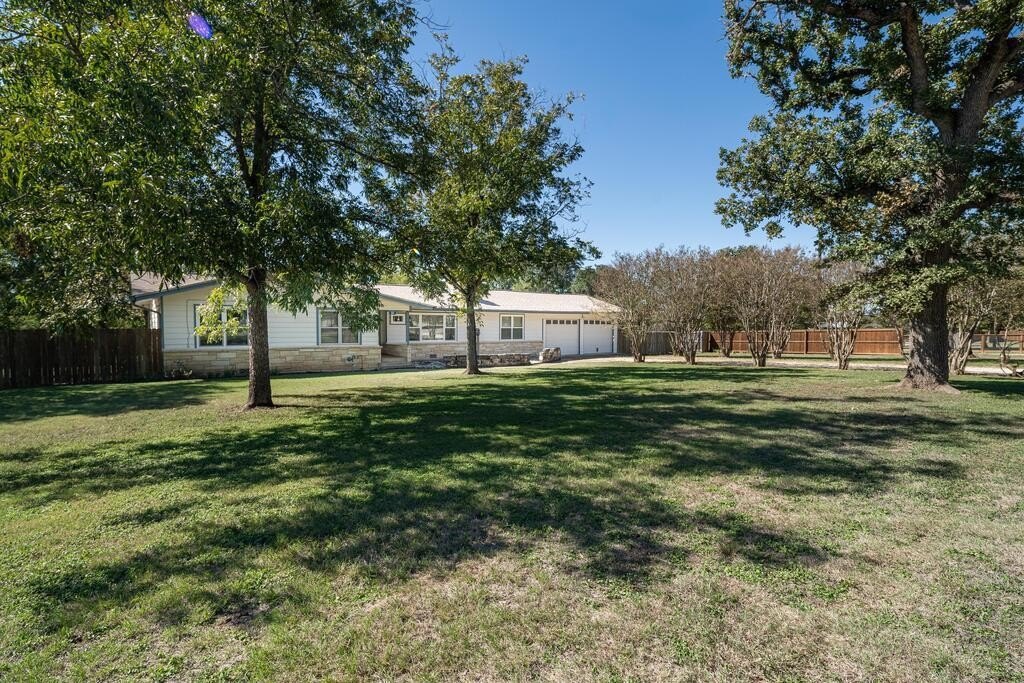
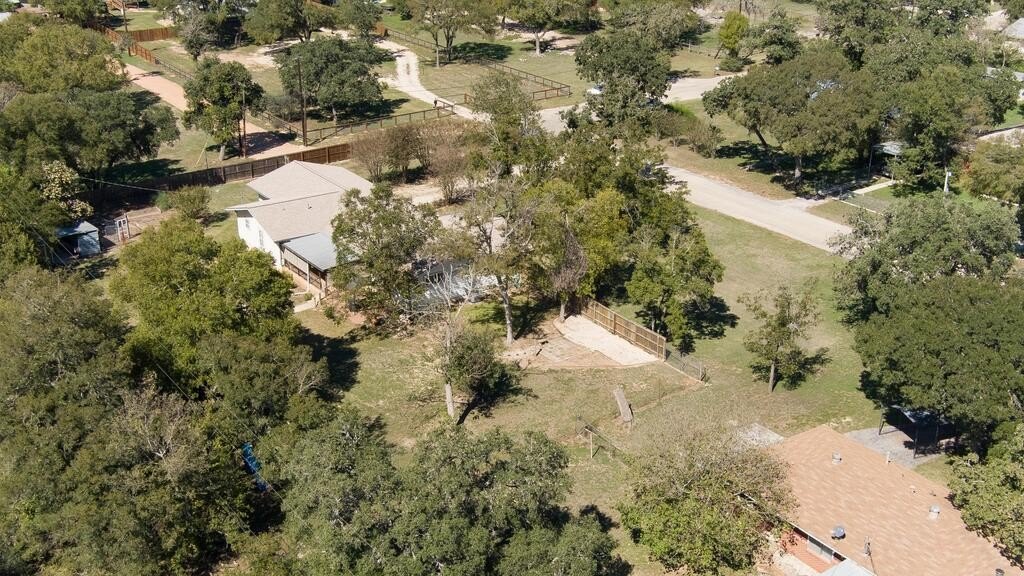
[[800]]136 Oak Way is listed for sale at 425,000. The Single Family property has 4 bedrooms, 3 Full Bathrooms, 2449 square feet, and was built in 1967. The lot size is 37026 Square feet.[[500]]This rambling ranch-style home offers 4 to 5 bedrooms 3 baths in 2449 sq. ft., was built in 1965 when homes were built to last. The two large lots (total 0.85-acre) surrounding the home offer plenty of room for pets, children, or privacy. Enjoy the covered back patio! The comfortable home has been meticulously maintained, including a new roof gutters in 2021, most windows replaced in 2016-2017, new a/c heat installed in 2016, the kitchen was completely remodeled with new cabinetry appliances in 2015. Check out the wonderful gas stove! Bathrooms are original "retro" style, and in very good condition. Original wood floors grace the majority of the home. On one end of the home, youll find the first of 2 primary suites with a shower bath, 2 guest bedrooms, a hall bath with a tub/shower combo. On the other end of the home, youll find a 2nd primary suite with a shower bath and a fireplace, along with a large "flex room" which could be used as a den, media room, craft room, office, play room, or even a 5th bedroom if needed. The 2-car garage is over-sized at 265" deep 235 wide. A 29-acre undeveloped tract is immediately behind this property. Call today!
This rambling ranch-style home offers 4 to 5 bedrooms & 3 baths in 2449 sq. ft., & was built in 1965 when homes were built to last. The two large lots (total 0.85-acre) surrounding the home offer plenty of room for pets, children, or privacy. Enjoy the covered back patio! The comfortable home has been meticulously maintained, including a new roof & gutters in 2021, most windows replaced in 2016-2017, new a/c & heat installed in 2016, & the kitchen was completely remodeled with new cabinetry & appliances in 2015. Check out the wonderful gas stove! Bathrooms are original "retro" style, and in very good condition. Original wood floors grace the majority of the home. On one end of the home, you''ll find the first of 2 primary suites with a shower bath, 2 guest bedrooms, & a hall bath with a tub/shower combo. On the other end of the home, you''ll find a 2nd primary suite with a shower bath and a fireplace, along with a large "flex room" which could be used as a den, media room, craft room, office, play room, or even a 5th bedroom if needed. The 2-car garage is over-sized at 26''5" deep & 23''5 wide. A 29-acre undeveloped tract is immediately behind this property. Call today!
Disclaimer: Lot configuration and dimensions are estimates, not based on personal knowledge and come from a third party (Digital Map Products); therefore, you should not rely on the estimates and perform independent confirmation as to their accuracy
View neighborhood information
Ready to Sell your Home?
Request a complimentary home selling analysis featuring recently sold properties, market trends, home valuations and a personalized market update.
School information is computer generated and may not be accurate or current. Buyer must independently verify and confirm enrollment. Please contact the school district to determine the schools to which this property is zoned.







 Just listed
 Currency converter





 Share


 Erase note
 You currently have no custom folders