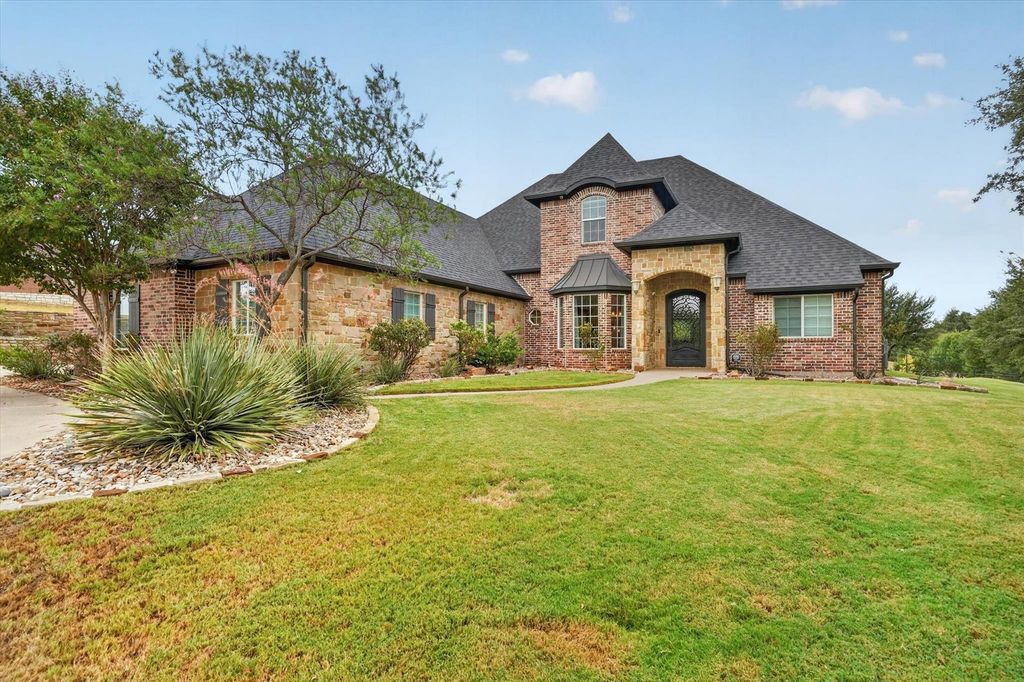
[[800]]1409 Lady Amber Ln is listed for sale at 1,350,000. The Residential - Single Family property has 4 bedrooms, 4 Full Bathrooms, 1 Half Bathroom, 4577 square feet, and was built in 2009. The lot size is 46609.2 Square feet.[[500]]This distinguished residence offers 4,577 square feet of thoughtfully designed living space within the scenic Bentwater on Lake Granbury community that is full of sweeping views of Lake Granbury, the Brazos River and Comanche Peak in the distance. With an open concept bathed in abundant natural light, this home comes with numerous recent updates, including new marble and hardwood flooring throughout the main areas, a recently replaced HVAC system and a new roof with a fully owned solar panel system that is backed up by two Tesla batteries for efficient storage. The kitchen stands as the heart of the home, equipped with a high-end gas range, double ovens, built-in Sub-Zero refrigerator, wine chiller and Miele espresso machine. A large living room with a grand fireplace ties the home together. All four bedrooms are located on the main level. The primary suite is positioned apart from the other bedrooms for privacy, and it features an ensuite bath with double vanities, a freestanding claw-foot tub, a walk-in shower and a spacious walk-in closet. The secondary bedrooms include one with direct access to the pool through its private ensuite bath, while the remaining two bedrooms share a Jack-and-Jill bath. One of those bedrooms has a built-in desk unit. The real fun starts in the backyard where a resort-style retreat awaits with its covered outdoor kitchen, built-in grill, refrigerator, and fireplace, plus a separate fire pit, a large swimming pool and generous space for entertaining. Upstair
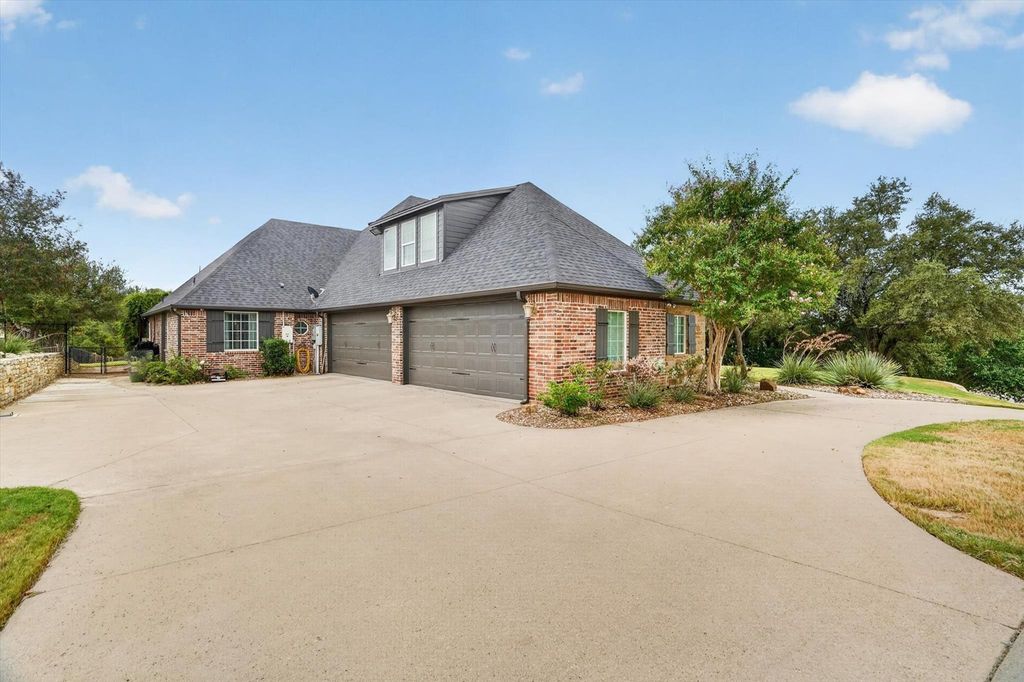
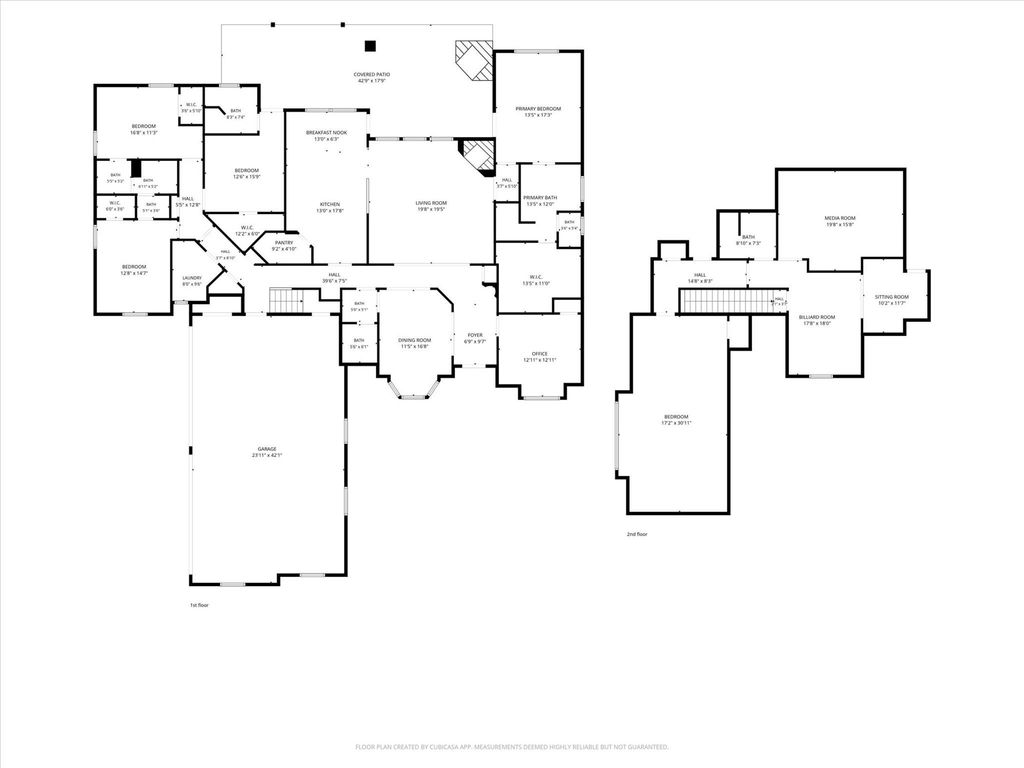
This distinguished residence offers 4,577 square feet of thoughtfully designed living space within the scenic Bentwater on Lake Granbury community that is full of sweeping views of Lake Granbury, the Brazos River and Comanche Peak in the distance. With an open concept bathed in abundant natural light, this home comes with numerous recent updates, including new marble and hardwood flooring throughout the main areas, a recently replaced HVAC system and a new roof with a fully owned solar panel system that is backed up by two Tesla batteries for efficient storage. The kitchen stands as the heart of the home, equipped with a high-end gas range, double ovens, built-in Sub-Zero refrigerator, wine chiller and Miele espresso machine. A large living room with a grand fireplace ties the home together. All four bedrooms are located on the main level. The primary suite is positioned apart from the other bedrooms for privacy, and it features an ensuite bath with double vanities, a freestanding claw-foot tub, a walk-in shower and a spacious walk-in closet. The secondary bedrooms include one with direct access to the pool through its private ensuite bath, while the remaining two bedrooms share a Jack-and-Jill bath. One of those bedrooms has a built-in desk unit. The real fun starts in the backyard where a resort-style retreat awaits with its covered outdoor kitchen, built-in grill, refrigerator, and fireplace, plus a separate fire pit, a large swimming pool and generous space for entertaining. Upstairs, a custom designed media room is equipped with a large screen, projector and surround sound system. An adjacent flex space includes a three-piece bath, while another large flex room can be used as a home gym, office or living area. Additional features include a four-car garage, a sound system inside and out, a whole-home vacuum system and a deeded boat slip with lift in the community marina. Finer details throughout invite closer inspection at every turn.
Active Solar, Central, Electric, Fireplace(s), Zoned
Window
Window Coverings
Appliances
Built-in Coffee Maker, Built-in Gas Range, Built-in Refrigerator, Dishwasher, Disposal, Gas Cooktop, Gas Range, Ice Maker, Microwave, Double Oven, Plumbed For Gas in Kitchen, Refrigerator, Tankless Water Heater, Vented Exhaust Fan
Other Equipment
Home Theater,Irrigation Equipment
Security System
Security System
Interior
Built-in Features, Built-in Wine Cooler, Cable TV Available, Central Vacuum, Decorative Lighting, Double Vanity, Eat-in Kitchen, Flat Screen Wiring, Granite Counters, Kitchen Island, Pantry, Sound System Wiring, Walk-In Closet(s), Wet Bar
Exterior
Roof
Composition
Foundation
Slab
Private Pool
Yes
Private Pool Desc
In Ground,Outdoor Pool,Pool Cover,Separate Spa/Hot Tub,Waterfall
Disclaimer: Lot configuration and dimensions are estimates, not based on personal knowledge and come from a third party (Digital Map Products); therefore, you should not rely on the estimates and perform independent confirmation as to their accuracy
View neighborhood information
Ready to Sell your Home?
Request a complimentary home selling analysis featuring recently sold properties, market trends, home valuations and a personalized market update.
School information is computer generated and may not be accurate or current. Buyer must independently verify and confirm enrollment. Please contact the school district to determine the schools to which this property is zoned.







 Just listed
 Currency converter








 Share


 Erase note
 You currently have no custom folders