loading

2908 N Becca Ln

HOUSTON, TX 77092
Get Directions →
Currently not for sale
$349,800
2025 Market Value Per Appraisal District
3 Bedroom(s)
3 Full Bath(s)
2,044 Sqft.
3,440 Lot Sqft.

Home Value Comparables

Using a REALTOR is the best way to determine the market price of a home. Start this process by viewing the third-party valuations and then contact a Realtor to determine a reasonable market price for a home.

Current Valuations
Home Value Comparables
AVM Value
$370K
$181.02/sqft
AVM Value
$421K
$206.07/sqft
AVM Value
$350K
$171.14/sqft
Value Range
$337K - $403K
Value Range
$392K - $451K
Value Range
$ 349,800
Confidence Score
91%

Margin of Error*: 9%
Confidence Score
92%

Margin of Error*: 7%
Confidence Score
NA
Loading...

Description

2908 N Becca Ln (currently not for sale) is located in Woodbend Grove subdivision in Harris County. Scroll to see the property features, tax value, mortgage calculator, nearby schools and similar homes for sale.

The property information herein and below is from the county appraisal district and should be independently verified.

Listing Status
Currently not for sale
Market Value
$349,800
Address
2908 N Becca Ln
City
HOUSTON
State
TX
Zip Code
77092
County
Harris County
Subdivision
Legal Description
LT 15 BLK 1 WOODBEND GROVE
Bedroom
3 Bedroom(s)
Bath
3 Full Bath(s)
Stories
2/Appraisal District
Building Size
2,044 Sqft/Appraisal District
Lot Size
3,440 Sqft/Appraisal District
Year Built
2002 / Appraisal District

Rooms

Living
14 x 14, 1st
Dining
14 x 14, 1st
Bedroom
11 x 10, 1st
Home Office/Study
15 x 9, 1st
Kitchen
14 x 8, 1st
Bedroom
18 x 18, 2nd
Primary Bedroom
16 x 12, 1st

Interior

Kitchen Description
Breakfast Bar,Kitchen open to Family Room,Under Cabinet Lighting
NumDining
Home Office/Study,Living/Dining Combo,Utility Room in House
Bedroom Description
2 Bedrooms Down,Primary Bed - 1st Floor,Walk-In Closet
Energy Feature
Ceiling Fans,Digital Program Thermostat
Interior
Fire/Smoke Alarm,Formal Entry/Foyer,High Ceiling
Bathroom Description
Primary Bath: Double Sinks,Primary Bath: Jetted Tub,Primary Bath: Separate Shower,Secondary Bath(s): Tub/Shower Combo
Countertop
Granite
Floors
Laminate,Tile
Cooling
Central Electric
Heating
Central Gas
Oven
Electric Oven
Range
Gas Cooktop
Fireplace
1/Gaslog Fireplace

Exterior

Garage Carport
Auto Garage Door Opener
Front Door Face
West
Parking
Additional Parking
Cable
Available
Water Sewer
Public Sewer,Public Water
Lot Description
Subdivision Lot
Private Pool
No
Exterior
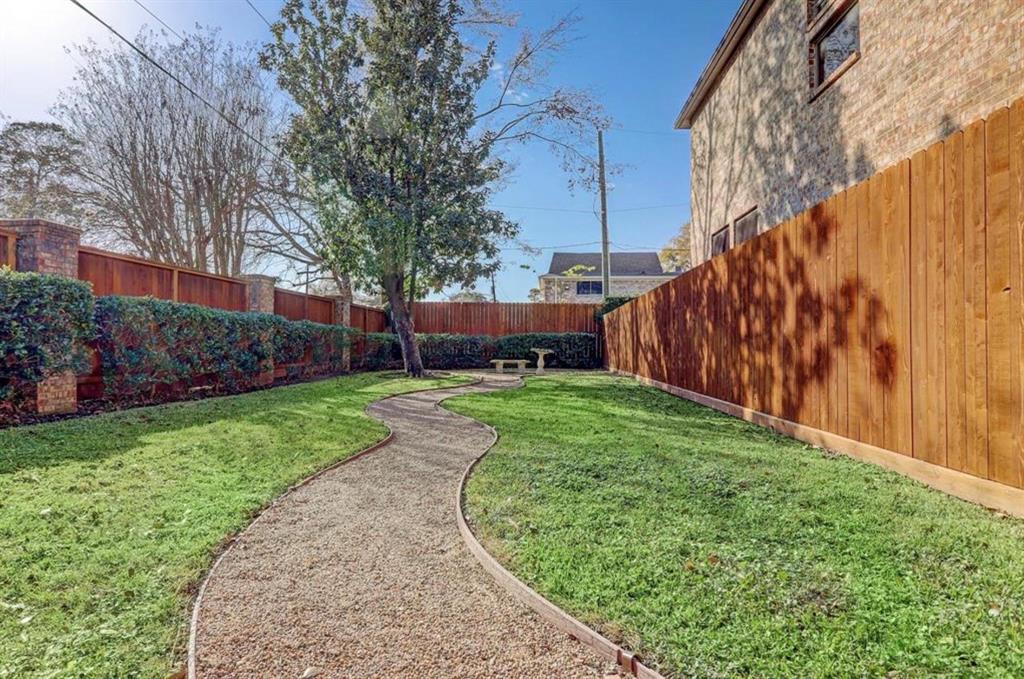
Back Yard Fenced,Sprinkler System,Trash Pick Up

Extra details you may need to know

Restrictions
Deed Restrictions

Lot Information

Lot Size
3,440 Sqft. / Appraisal District
loading
Disclaimer: Lot configuration and dimensions are estimates, not based on personal knowledge and come from a third party (Digital Map Products); therefore, you should not rely on the estimates and perform independent confirmation as to their accuracy
Ready to Sell your Home?
Request a complimentary home selling analysis featuring recently sold properties, market trends, home valuations and a personalized market update.
Start Selling your Home

Know the property tax history and market value


Estimate your mortgage payments

Create and estimate your monthly mortgage payment and property taxes based on past rates.

Estimated Monthly Payments

DOWN PAYMENT
Loan Term
$-----
$-----
Full Page
Presented by TimeValue Software ©2021
Principal & InterestTaxes30.4%69.6%
Listing TaxNumbers
Principal & Interest2,841
Taxes1,242
--------
-------- --------

Explore school information

Check out assigned and nearby schools along with their detailed ratings and essential information to help you make informed decisions.

Assigned schools

View nearby schools view nearby schools

Notice & Disclaimer
School information is computer generated and may not be accurate or current. Buyer must independently verify and confirm enrollment. Please contact the school district to determine the schools to which this property is zoned.

Soundscore

loading
Copyright© 2026 , HOUSTON REALTORS® INFORMATION SERVICE, INC. All Rights Reserved. Data Not Verified/Guaranteed by MLS
Contact agent
Call