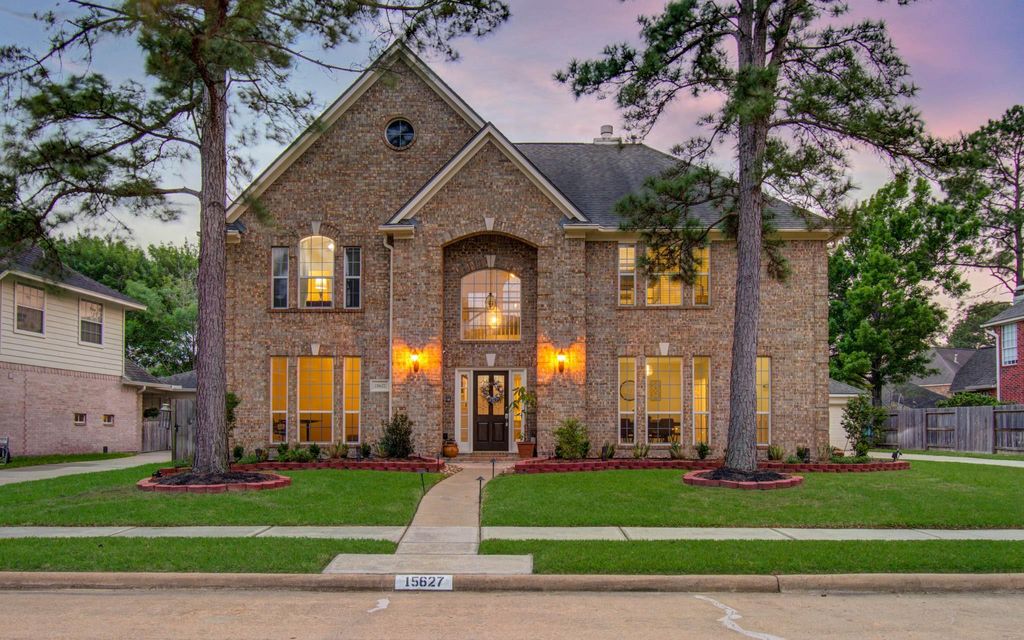
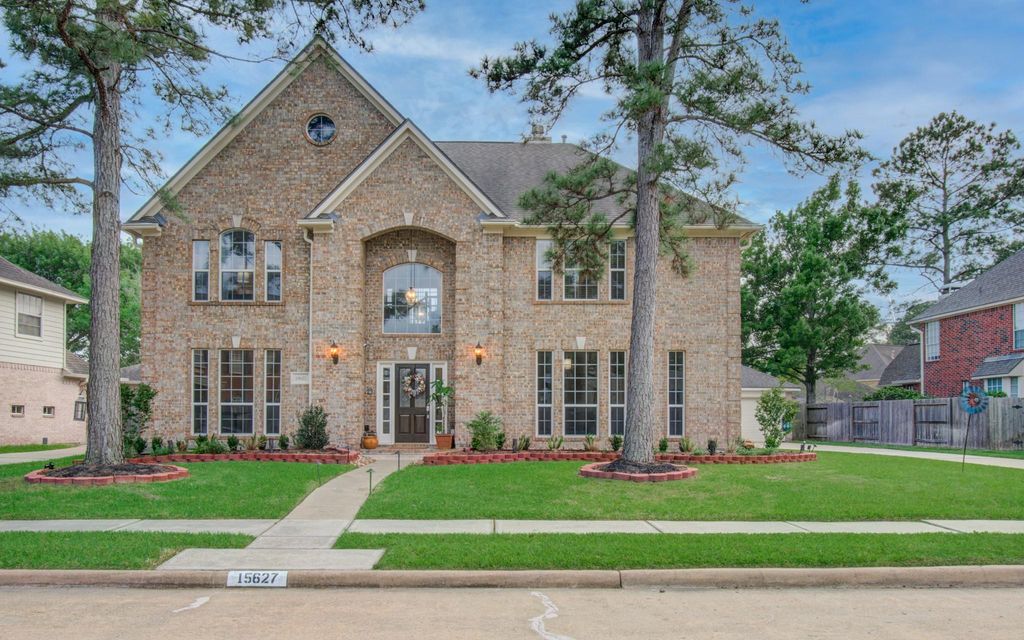
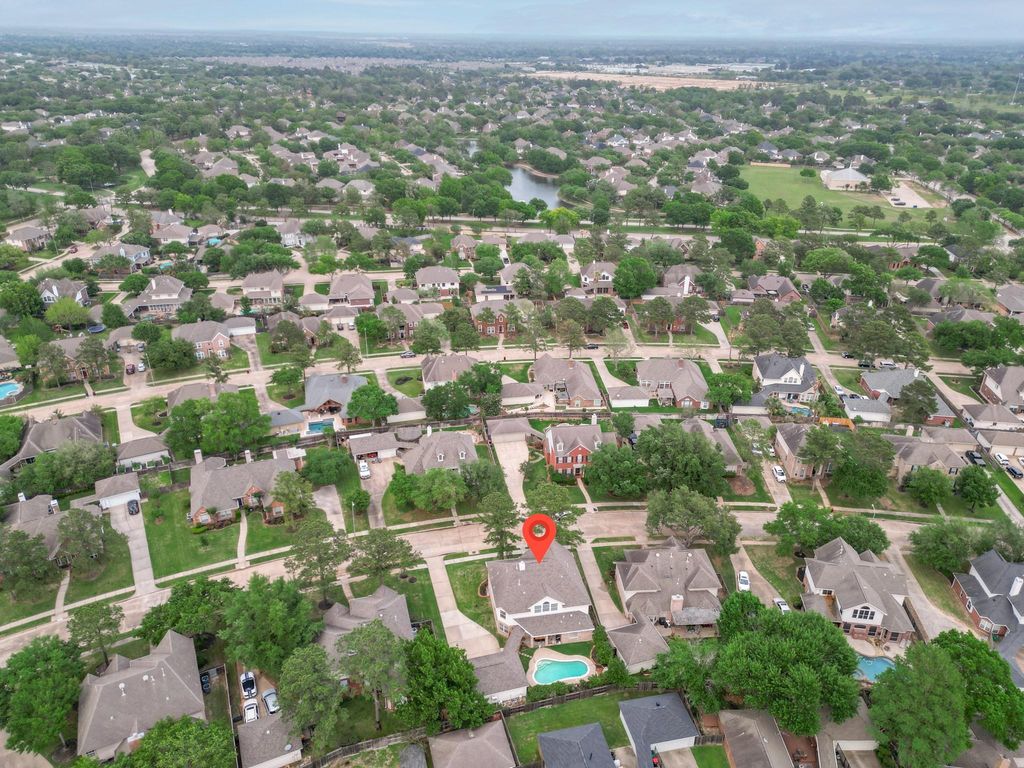
[[800]]15627 Twisting Springs Dr is listed for sale at 595,000. The Single-Family property has 5 bedrooms, 3 Full Bathrooms, 1 Half Bathroom, 3713 square feet, and was built in 1996. The lot size is 9701 Square feet.[[500]]Space, value, and resort-style living in sought-after Fairfield! This 5-bedroom, 3,700+ sq ft Chappell Ridge home delivers rare square footage at this price, plus a private pool. Downstairs: a generous primary suite with double vanities and two walk-in closets, a French-door office, and a dining room with raised ceiling and crown molding. The heart of the home is an island kitchen open to the sunny breakfast room and fireplace family room, all overlooking the pool. Upstairs, 4 bedrooms with walk-in closets share 2 Hollywood baths and a central game room overlooking the foyer. Summers belong to the covered patio and sparkling pool. Bring your vision and make it yours. Master-planned amenities include a 15,000 sq ft athletic club, 20-acre sports park, 6 pools, tennis, lakes, and trails. Zoned to Cy-Fair ISD near US-290 and Grand Parkway.
Space, value, and resort-style living in sought-after Fairfield! This 5-bedroom, 3,700+ sq ft Chappell Ridge home delivers rare square footage at this price, plus a private pool. Downstairs: a generous primary suite with double vanities and two walk-in closets, a French-door office, and a dining room with raised ceiling and crown molding. The heart of the home is an island kitchen open to the sunny breakfast room and fireplace family room, all overlooking the pool. Upstairs, 4 bedrooms with walk-in closets share 2 Hollywood baths and a central game room overlooking the foyer. Summers belong to the covered patio and sparkling pool. Bring your vision and make it yours. Master-planned amenities include a 15,000 sq ft athletic club, 20-acre sports park, 6 pools, tennis, lakes, and trails. Zoned to Cy-Fair ISD near US-290 and Grand Parkway.
Disclaimer: Lot configuration and dimensions are estimates, not based on personal knowledge and come from a third party (Digital Map Products); therefore, you should not rely on the estimates and perform independent confirmation as to their accuracy
View neighborhood information
Ready to Sell your Home?
Request a complimentary home selling analysis featuring recently sold properties, market trends, home valuations and a personalized market update.
School information is computer generated and may not be accurate or current. Buyer must independently verify and confirm enrollment. Please contact the school district to determine the schools to which this property is zoned.







 Just listed
 Currency converter








 Share
Share


 Erase note
 You currently have no custom folders