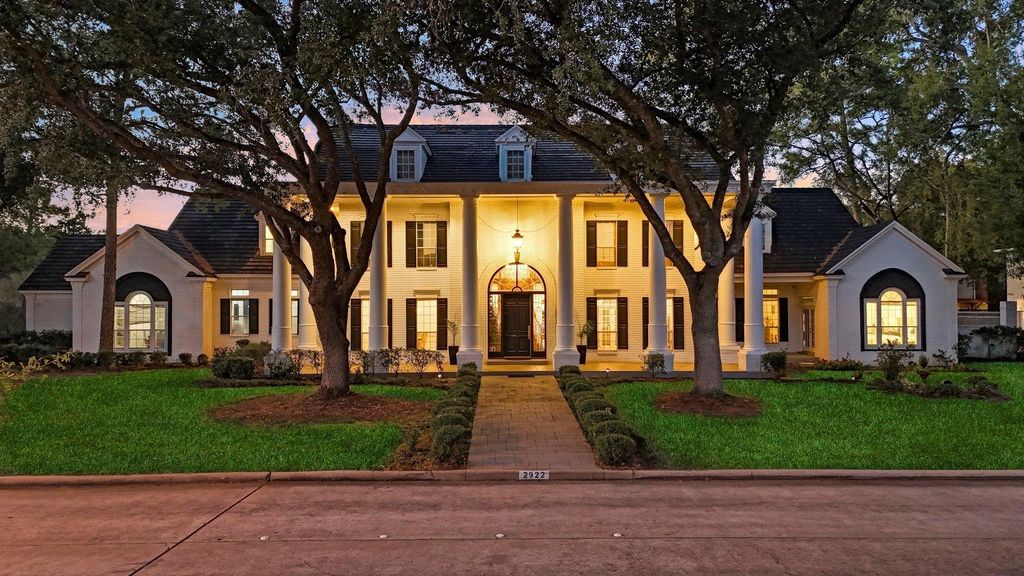
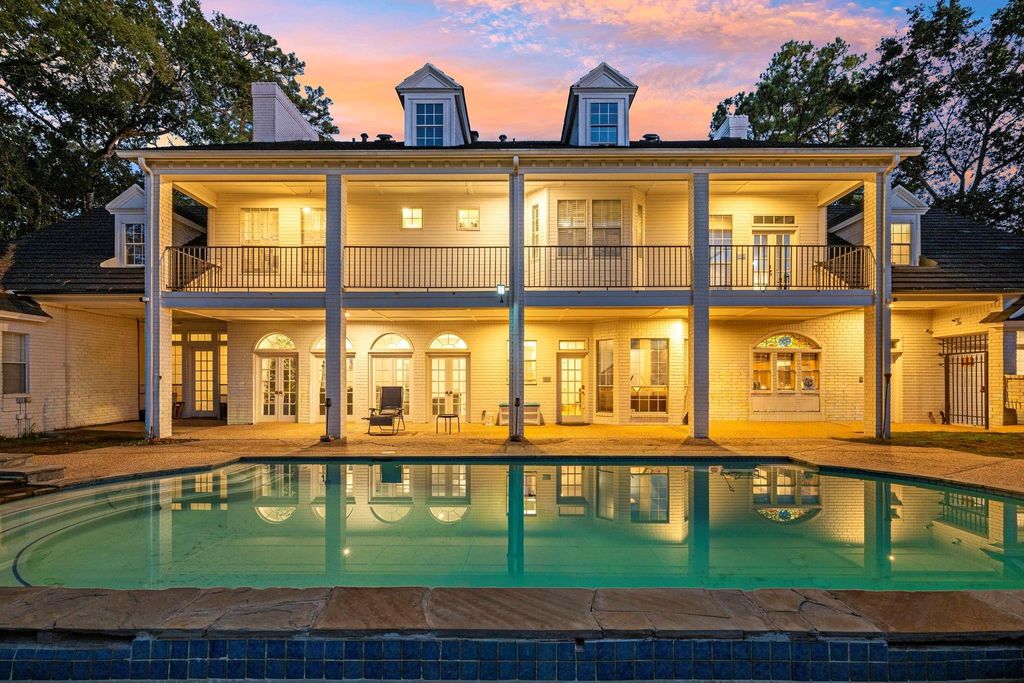
[[800]]2922 Cedar Woods Pl is listed for sale at 935,000. The Single-Family property has 5 bedrooms, 6 Full Bathrooms, 1 Half Bathroom, 6774 square feet, and was built in 1985. The lot size is 42326 Square feet.[[500]]935,000 PRICED TO SELL! ABSOLUTE CURB APPEAL! EXTRAORDINARY LIVING, EXCEPTIONAL SPACE YOUR OWN PRIVATE 1-ACRE RETREAT! Welcome to 2922 Cedar Woods Place, where fine architecture, spacious multi-level living, and resort-style amenities create a dream home. Designed for comfort and entertaining, this distinctive residence offers inviting living areas, beautiful lighting, and architectural character throughout. Escape to your backyard oasis with a sparkling pool and covered patioideal for gatherings. Enjoy Northgate Gulf Course down the street! Featuring over 250K in upgrades, whole-yard irrigation, Vivint security system, energy-efficient LED lighting, and generator connectivity. Youll love hosting celebrations, working from home, or relaxing poolside. MORE THAN A HOUSEITS A LIFESTYLE! Schedule your private showing TODAY! SELLER FINANCING MAY BE AVAILABLE TO QUALIFIED BUYERS, SUBJECT TO MUTUALLY ACCEPTABLE TERMS!
$935,000 – PRICED TO SELL! ABSOLUTE CURB APPEAL! EXTRAORDINARY LIVING, EXCEPTIONAL SPACE & YOUR OWN PRIVATE 1-ACRE RETREAT! Welcome to 2922 Cedar Woods Place, where fine architecture, spacious multi-level living, and resort-style amenities create a dream home. Designed for comfort and entertaining, this distinctive residence offers inviting living areas, beautiful lighting, and architectural character throughout. Escape to your backyard oasis with a sparkling pool and covered patio—ideal for gatherings. Enjoy Northgate Gulf Course down the street! Featuring over $250K in upgrades, whole-yard irrigation, Vivint security system, energy-efficient LED lighting, and generator connectivity. You'll love hosting celebrations, working from home, or relaxing poolside. MORE THAN A HOUSE—IT'S A LIFESTYLE! Schedule your private showing TODAY! SELLER FINANCING MAY BE AVAILABLE TO QUALIFIED BUYERS, SUBJECT TO MUTUALLY ACCEPTABLE TERMS!
1 Living Area, Breakfast Room, Butlers Pantry, Entry, Family Room, Formal Dining, Formal Living, Gameroom Up, Home Office/Study, Living Area - 1st Floor, Living Area - 2nd Floor, Media
Cooling
Central Electric
Heating
Central Gas
Connections
Electric Dryer Connections, Gas Dryer Connections, Washer Connections
Dishwasher
Yes
Disposal
Yes
Microwave
Yes
Oven
Convection Oven, Double Oven, Gas Oven
Range
Gas Range
Energy Feature
Attic Vents, Ceiling Fans, Digital Program Thermostat, High-Efficiency HVAC
Interior
Crown Molding, Fire/Smoke Alarm, Formal Entry/Foyer, High Ceiling, Intercom System, Wet Bar, Window Coverings
Disclaimer: Lot configuration and dimensions are estimates, not based on personal knowledge and come from a third party (Digital Map Products); therefore, you should not rely on the estimates and perform independent confirmation as to their accuracy
View neighborhood information
Ready to Sell your Home?
Request a complimentary home selling analysis featuring recently sold properties, market trends, home valuations and a personalized market update.
School information is computer generated and may not be accurate or current. Buyer must independently verify and confirm enrollment. Please contact the school district to determine the schools to which this property is zoned.








 Just listed
 Currency converter








 Share


 Erase note
 You currently have no custom folders