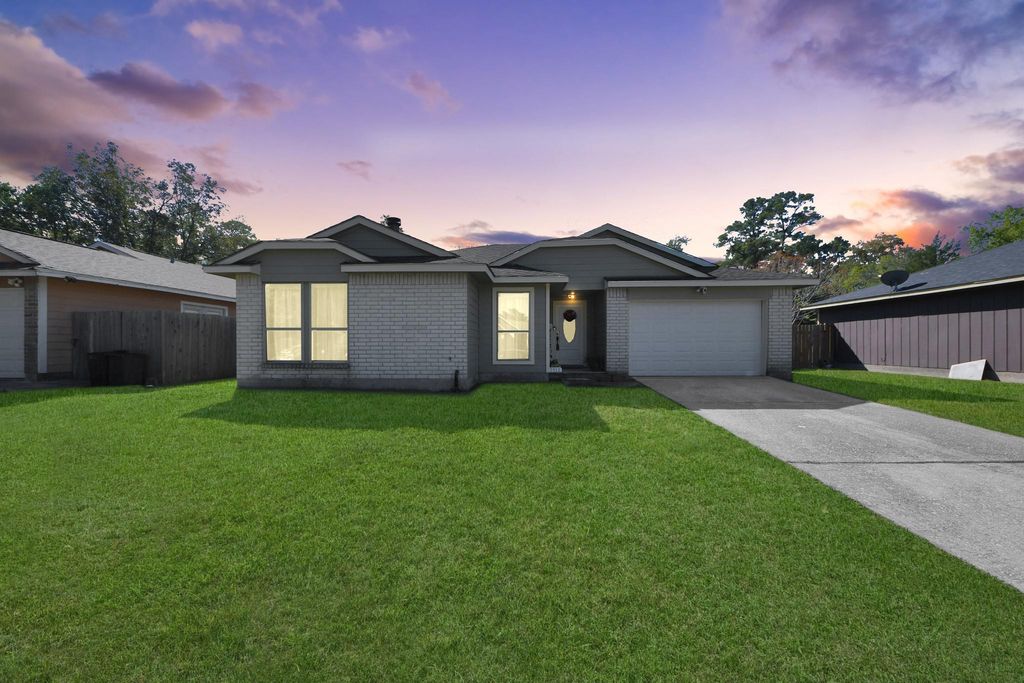
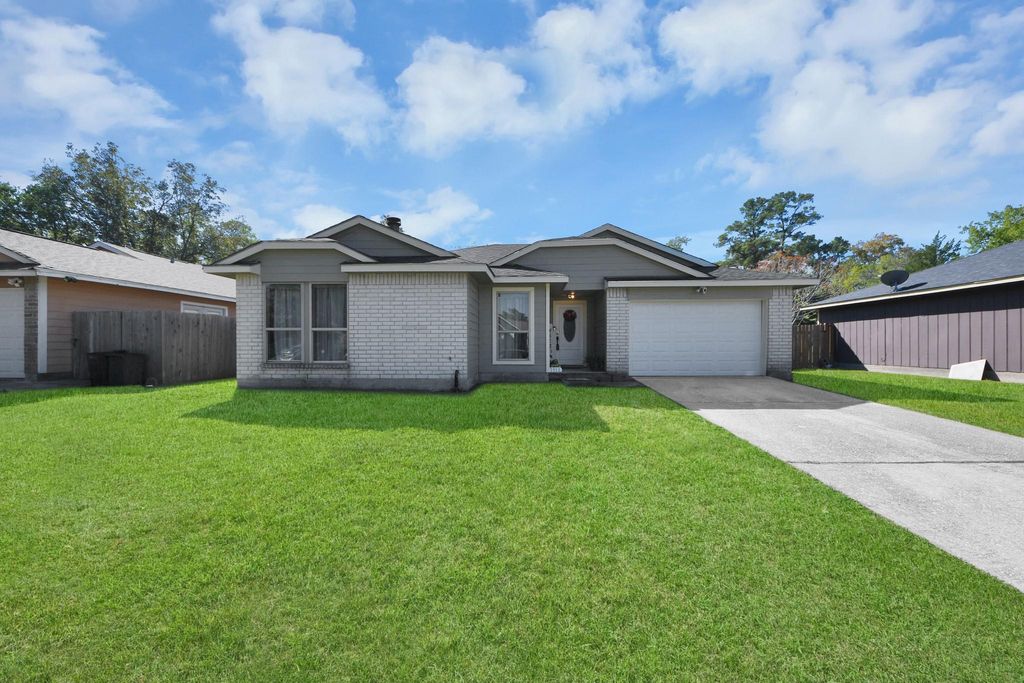
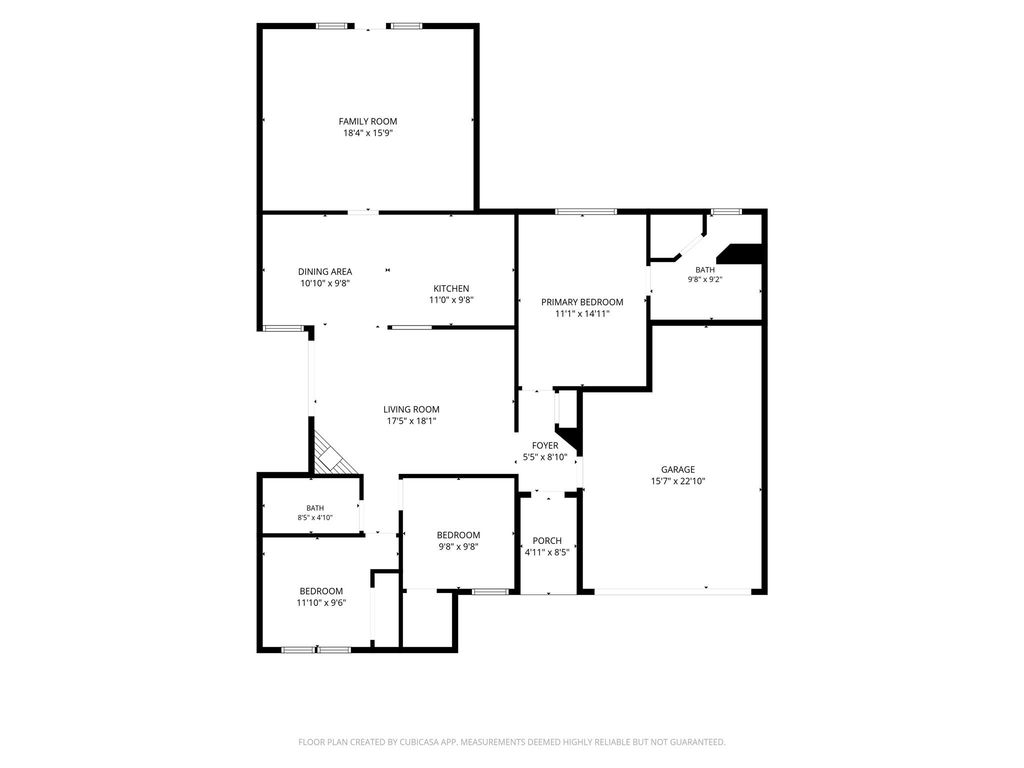
[[800]]7910 Bluejay Twin Cir is listed for sale at 174,990. The Single-Family property has 3 bedrooms, 2 Full Bathrooms, 1597 square feet, and was built in 1984. The lot size is 7620 Square feet.[[500]]Welcome home to 7910 Bluejay Twin, nestled in the well-established Audubon Park community and zoned to Humble ISD! This charming home offers a combination of space, comfort, and versatility, making it an excellent opportunity for first-time homebuyers! Featuring 3 bedrooms, 2 bathrooms, a formal living area, and an oversized family room. The expansive bonus room, currently used as a home office and flex space, offers endless possibilitieswhether you envision a game room, media room, second living area, or entertainment space. Outside, enjoy new exterior siding and a generously sized backyard with plenty of room for gatherings, outdoor activities, or creating your own backyard retreat. Conveniently located with easy access to Beltway 8 and Highway 59, and just minutes from shopping, dining, and everyday conveniences, this home offers both comfort and accessibility. Whether youre purchasing your first home or simply looking for extra space, this is an opportunity you dont want to miss
Welcome home to 7910 Bluejay Twin, nestled in the well-established Audubon Park community and zoned to Humble ISD! This charming home offers a combination of space, comfort, and versatility, making it an excellent opportunity for first-time homebuyers! Featuring 3 bedrooms, 2 bathrooms, a formal living area, and an oversized family room. The expansive bonus room, currently used as a home office and flex space, offers endless possibilities—whether you envision a game room, media room, second living area, or entertainment space. Outside, enjoy new exterior siding and a generously sized backyard with plenty of room for gatherings, outdoor activities, or creating your own backyard retreat. Conveniently located with easy access to Beltway 8 and Highway 59, and just minutes from shopping, dining, and everyday conveniences, this home offers both comfort and accessibility. Whether you're purchasing your first home or simply looking for extra space, this is an opportunity you don't want to miss
Disclaimer: Lot configuration and dimensions are estimates, not based on personal knowledge and come from a third party (Digital Map Products); therefore, you should not rely on the estimates and perform independent confirmation as to their accuracy
View neighborhood information
Ready to Sell your Home?
Request a complimentary home selling analysis featuring recently sold properties, market trends, home valuations and a personalized market update.
School information is computer generated and may not be accurate or current. Buyer must independently verify and confirm enrollment. Please contact the school district to determine the schools to which this property is zoned.







 Currency converter








 Share


 Erase note
 You currently have no custom folders