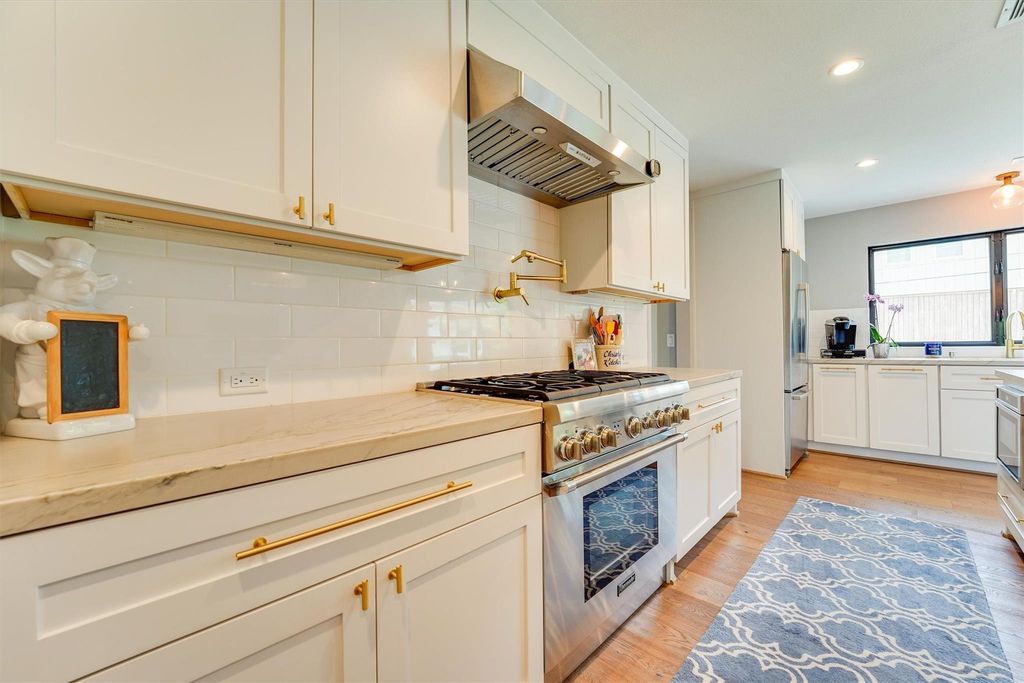
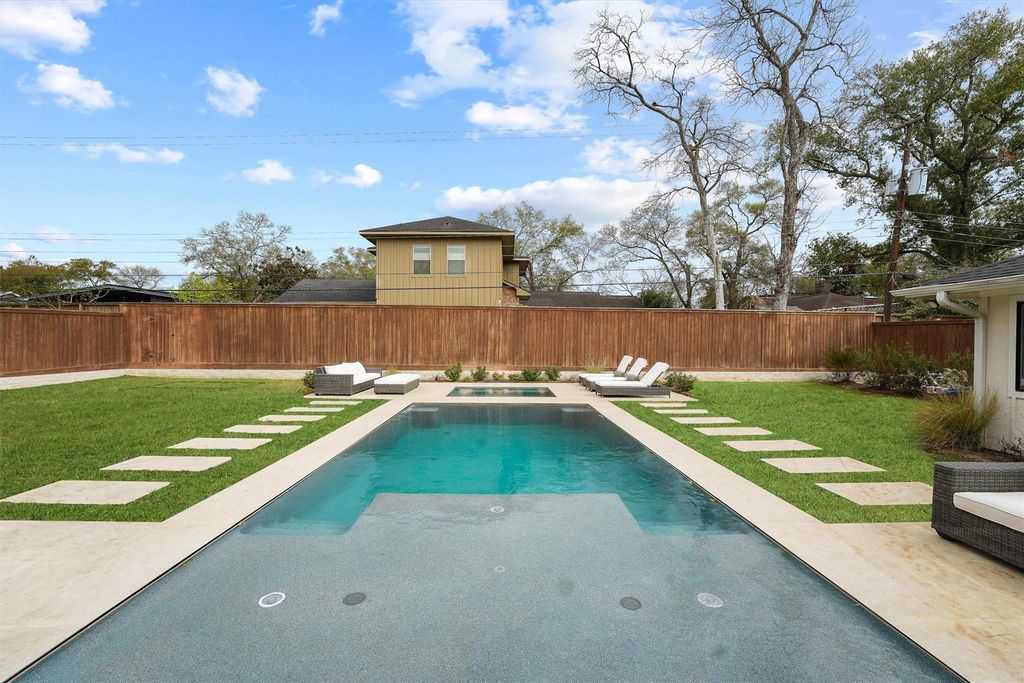
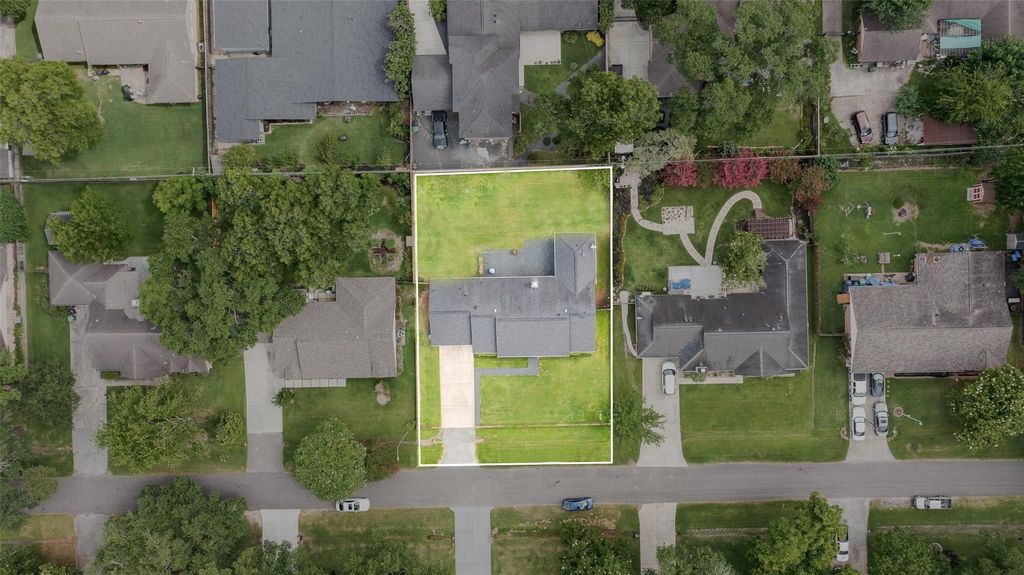
[[800]]9142 Bronco Dr is listed for sale at 899,000. The Single-Family property has 3 to 5 bedrooms, 2 Full Bathrooms, 1 Half Bathroom, 2257 square feet, and was built in 1964. The lot size is 12125 Square feet.[[500]]Completely reimagined with sophisticated finishes and modern upgrades, this home blends blends designer style with exceptional indoor-outdoor living. Wide-plank French oak floors, vaulted ceilings, stacking doors, and Milgard windows create a light-filled interior. Marble and quartz surfaces, brass accents, and premium selections from Thermador, Bosch, Newport Brass, and Restoration Hardware elevate the kitchen and baths. An oversized custom primary closet, additional den, and spacious mudroom enhance functionality. The flexible floor plan offers 23 bedrooms, with the second and third bedrooms currently reconfigured; the original layout can be restored. An office option adds versatility. This home has expansive outdoor living space with a 2023 pool and spa that create a private oasis all to yourself. Major upgrades include a 2022 five-ton HVAC system, tankless water heater, water softener, PEX plumbing, PVC under-slab plumbing, updated electrical, roof, and EV charger.
Completely reimagined with sophisticated finishes and modern upgrades, this home blends blends designer style with exceptional indoor-outdoor living. Wide-plank French oak floors, vaulted ceilings, stacking doors, and Milgard windows create a light-filled interior. Marble and quartz surfaces, brass accents, and premium selections from Thermador, Bosch, Newport Brass, and Restoration Hardware elevate the kitchen and baths. An oversized custom primary closet, additional den, and spacious mudroom enhance functionality. The flexible floor plan offers 2–3 bedrooms, with the second and third bedrooms currently reconfigured; the original layout can be restored. An office option adds versatility. This home has expansive outdoor living space with a 2023 pool and spa that create a private oasis all to yourself. Major upgrades include a 2022 five-ton HVAC system, tankless water heater, water softener, PEX plumbing, PVC under-slab plumbing, updated electrical, roof, and EV charger.
Back Yard, Back Yard Fenced, Fully Fenced, Patio/Deck, Private Driveway, Side Yard, Spa/Hot Tub, Storage Shed
Extra details you may need to know
Dwelling Type
Free Standing
HOA Mandatory
No
List Type
Exclusive Right to Sell/Lease
Interior
Fireplace
1/Gas Connections,Gaslog Fireplace
Countertop
Wrapped quartz
Floors
Engineered Wood, Marble Floors, Tile, Wood
Bathroom Description
Full Secondary Bathroom Down, Half Bath, Primary Bath: Jetted Tub, Primary Bath: Separate Shower, Secondary Bath(s): Double Sinks, Secondary Bath(s): Tub/Shower Combo, Vanity Area
Bedroom Description
All Bedrooms Down
Kitchen Description
Breakfast Bar,Butler Pantry,Instant Hot Water,Island w/o Cooktop,Kitchen open to Family Room,Pot Filler,Reverse Osmosis,Second Sink,Soft Closing Cabinets,Soft Closing Drawers,Under Cabinet Lighting
Room Description
Den, Family Room, Home Office/Study, Library, Media
Cooling
Central Electric
Heating
Central Gas
Connections
Electric Dryer Connections, Gas Dryer Connections
Dishwasher
Yes
Disposal
Yes
Microwave
Yes
Oven
Gas Oven
Range
Freestanding Range, Gas Cooktop
Interior
Dry Bar, High Ceiling, Spa/Hot Tub, Vaulted Ceiling, Wine/Beverage Fridge, Wired for Sound
Disclaimer: Lot configuration and dimensions are estimates, not based on personal knowledge and come from a third party (Digital Map Products); therefore, you should not rely on the estimates and perform independent confirmation as to their accuracy
View neighborhood information
Ready to Sell your Home?
Request a complimentary home selling analysis featuring recently sold properties, market trends, home valuations and a personalized market update.
School information is computer generated and may not be accurate or current. Buyer must independently verify and confirm enrollment. Please contact the school district to determine the schools to which this property is zoned.







 Currency converter








 Share


 Erase note
 You currently have no custom folders