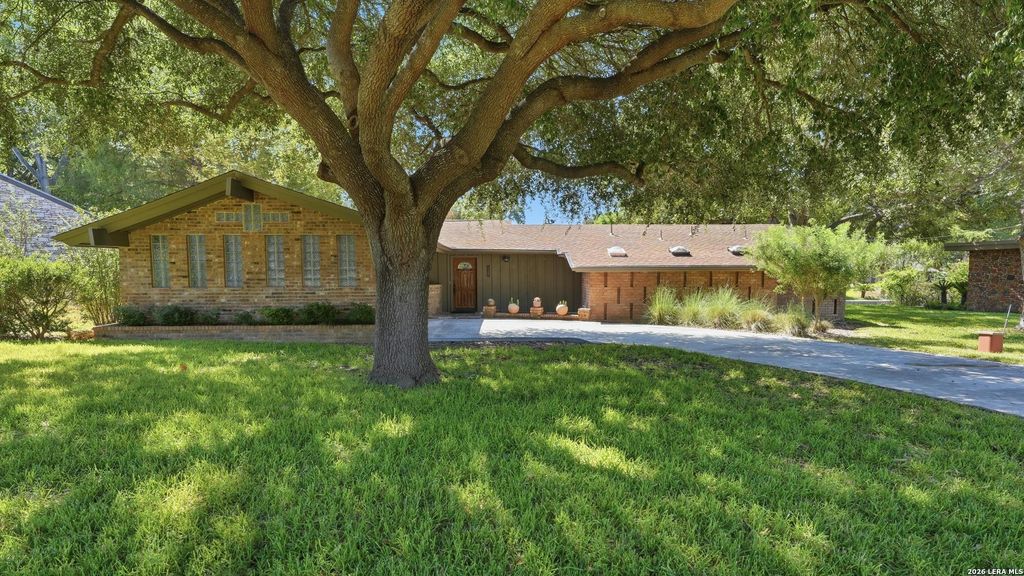
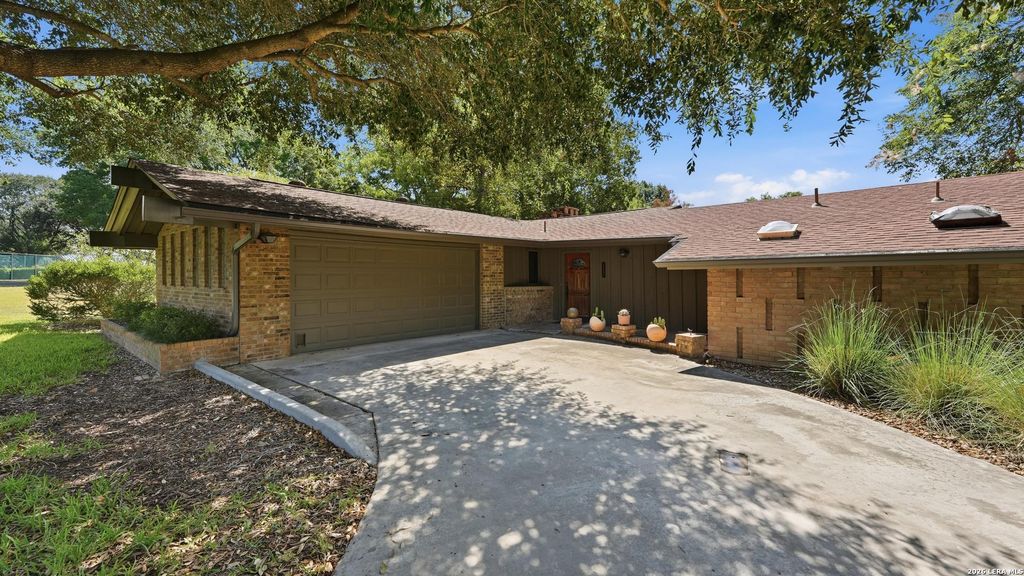
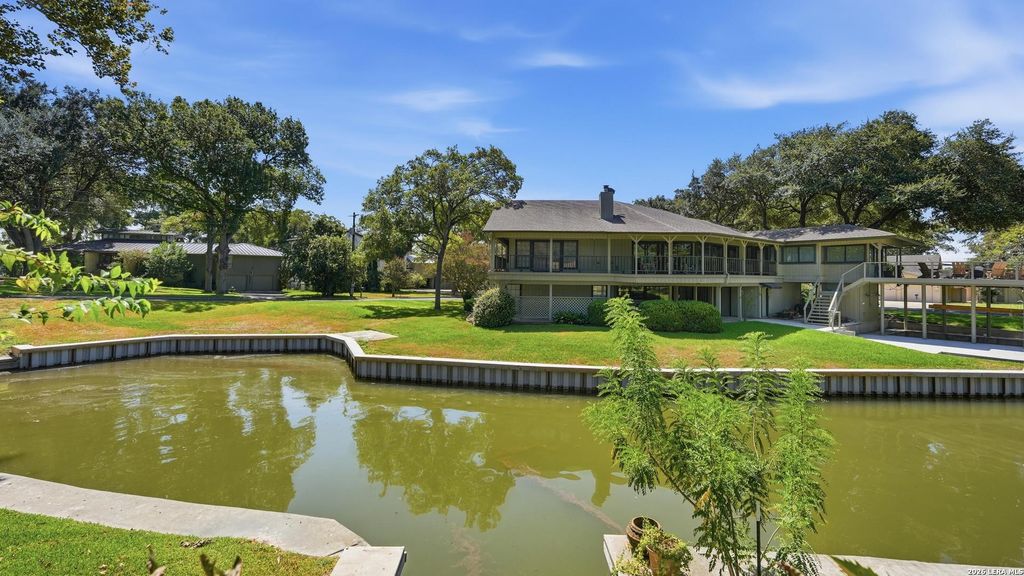
[[800]]127 Fair Winds is listed for sale at 450,000. The Single-Family property has 3 bedrooms, 2 Full Bathrooms, 1458 square feet, and was built in 1950.[[500]]Welcome to waterfront living in the highly sought-after Treasure Island community on beautiful Lake McQueeney! This charming home offers the perfect blend of comfort, character, and lake life. Featuring 3 bedrooms, the versatile third bedroom provides endless possibilities-use it as a formal dining room, Pilates or fitness studio, cozy sitting room, home office, or flex space to fit your lifestyle. The inviting living room features a wood-burning fireplace and beautiful waterfront views, creating the perfect setting to relax and take in the peaceful scenery of Lake McQueeney. The completely remodeled kitchen has been thoughtfully updated for both everyday living and entertaining. Step outside and take full advantage of your waterfront setting with a recently redone boat dock, ready for days spent boating, fishing, or simply relaxing by the water. Treasure Island residents also enjoy access to a private neighborhood boat launch, making it easy to get out on Lake McQueeney. As an added
Welcome to waterfront living in the highly sought-after Treasure Island community on beautiful Lake McQueeney! This charming home offers the perfect blend of comfort, character, and lake life. Featuring 3 bedrooms, the versatile third bedroom provides endless possibilities-use it as a formal dining room, Pilates or fitness studio, cozy sitting room, home office, or flex space to fit your lifestyle. The inviting living room features a wood-burning fireplace and beautiful waterfront views, creating the perfect setting to relax and take in the peaceful scenery of Lake McQueeney. The completely remodeled kitchen has been thoughtfully updated for both everyday living and entertaining. Step outside and take full advantage of your waterfront setting with a recently redone boat dock, ready for days spent boating, fishing, or simply relaxing by the water. Treasure Island residents also enjoy access to a private neighborhood boat launch, making it easy to get out on Lake McQueeney. As an added
MLS#
SA2014245
List Price
$450,000 ($309/Sqft.)
Listing Status
Under Contract – P
Address
127 Fair Winds
City
McQueeney
State
TX
Zip Code
78123
County
Guadalupe County
Subdivision
TREASURE ISLAND
Legal Description
Lot: 197 & E 1/2 Of 196 Blk: Addn: Treasure Island
Disclaimer: Lot configuration and dimensions are estimates, not based on personal knowledge and come from a third party (Digital Map Products); therefore, you should not rely on the estimates and perform independent confirmation as to their accuracy
View neighborhood information
Ready to Sell your Home?
Request a complimentary home selling analysis featuring recently sold properties, market trends, home valuations and a personalized market update.
School information is computer generated and may not be accurate or current. Buyer must independently verify and confirm enrollment. Please contact the school district to determine the schools to which this property is zoned.










 Currency converter








 Share
Share


 Erase note
 You currently have no custom folders