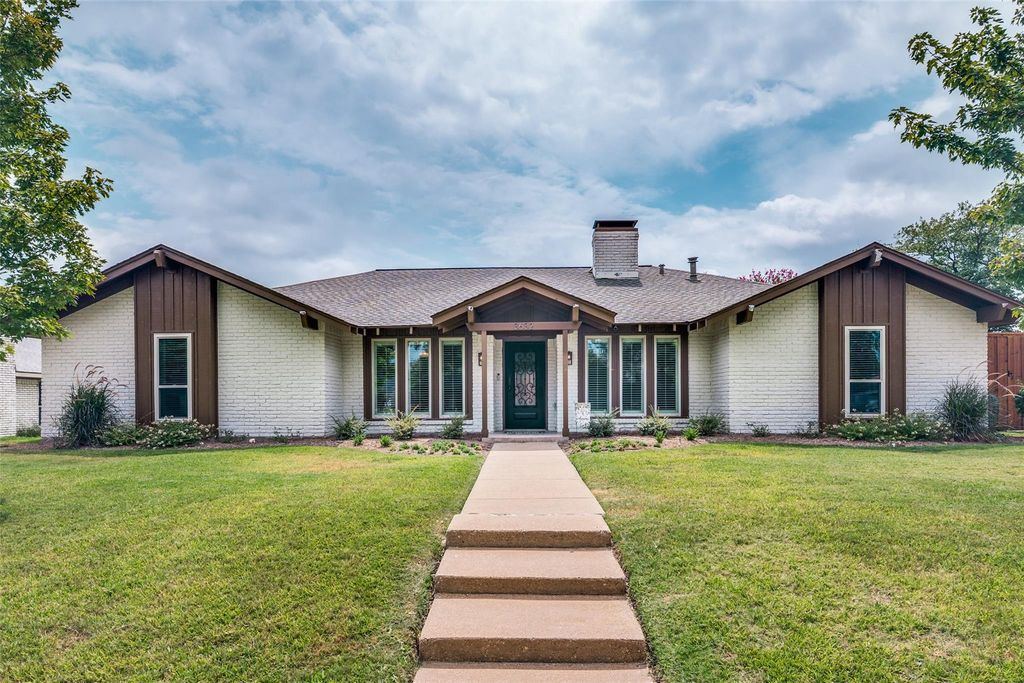
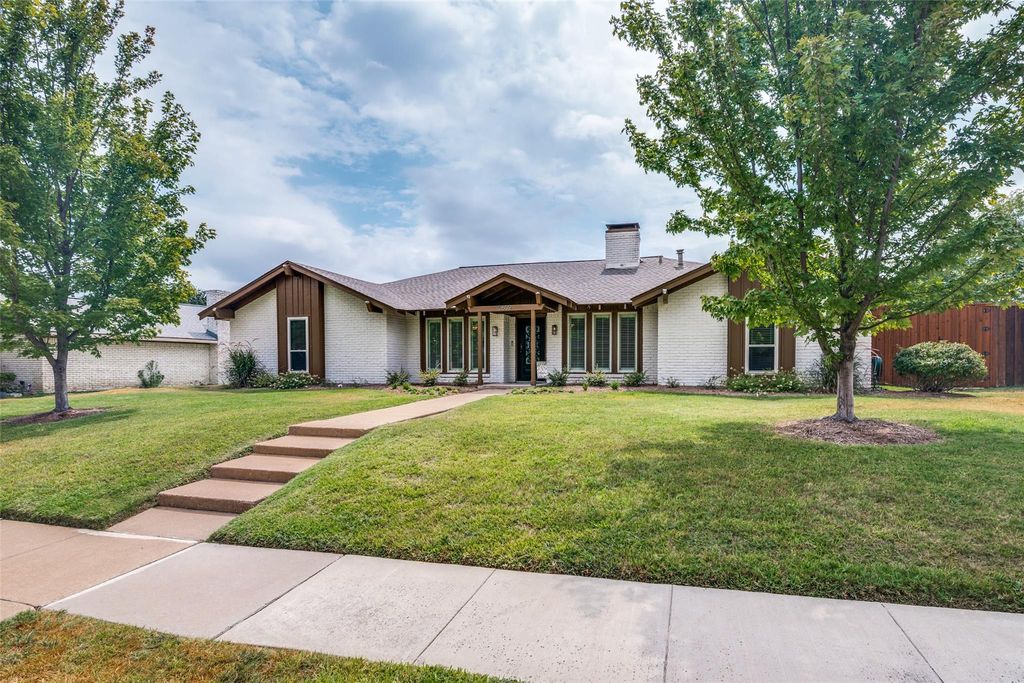
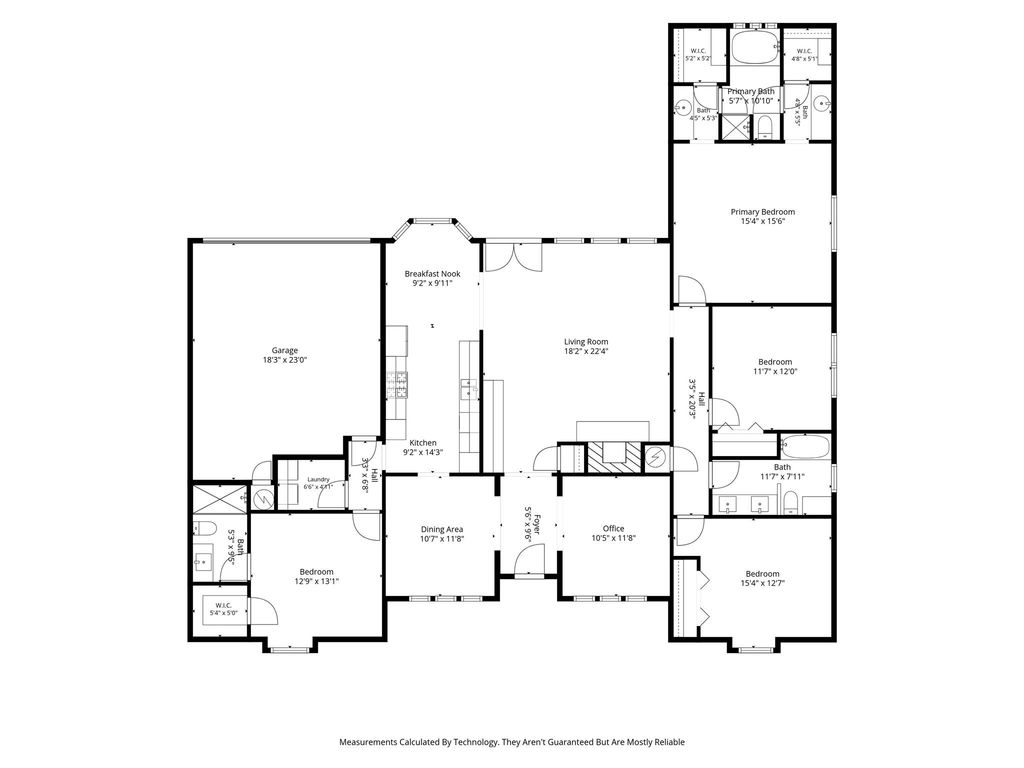
[[800]]3632 Candelaria Dr is listed for sale at 539,000. The Residential - Single Family property has 4 bedrooms, 3 Full Bathrooms, 2460 square feet, and was built in 1976. The lot size is 11325.6 Square feet.[[500]]Beautifully maintained one-story, 4 bed, 3 bath home offers incredible bones, timeless charm a sparkling pool in a highly desirable established Plano neighborhood. Lovingly cared for by just two different owners, this home has been meticulously maintained is ready for its next chapter. From the moment you enter through the striking iron front door, the homes warmth character immediately shine. Natural light draws you through the main living spaces toward the backyard, creating a wonderful sense of openness. Plantation shutters add style to the front windows, while the rear windows provide beautiful views of the pool. Gorgeous wood flooring barely touched carpet throughout. The living room features a custom tile fireplace with mounted TV beautiful built-in shelving for books, games, dcor more. The galley kitchen features SS appliances, double ovens a charming breakfast nook overlooking the pool. Tucked beyond the kitchen is a private bedroom with ensuite bath convenient access to an extended length garage, offering an ideal setup for guests, multigenerational living or a private retreat. The split-bedroom floor plan provides excellent privacy with the primary suite 2 additional bedrooms located on the opposite side of the home. The generously sized primary bath offers an expansive footprint plenty of opportunity to create a space tailored to your personal vision. Step outside discover what may become your favorite part. The heated pool spa is surrounded by generous entertaining space, while t
Beautifully maintained one-story, 4 bed, 3 bath home offers incredible bones, timeless charm & a sparkling pool in a highly desirable established Plano neighborhood. Lovingly cared for by just two different owners, this home has been meticulously maintained & is ready for its next chapter. From the moment you enter through the striking iron front door, the home's warmth & character immediately shine. Natural light draws you through the main living spaces & toward the backyard, creating a wonderful sense of openness. Plantation shutters add style to the front windows, while the rear windows provide beautiful views of the pool. Gorgeous wood flooring & barely touched carpet throughout. The living room features a custom tile fireplace with mounted TV & beautiful built-in shelving for books, games, décor & more. The galley kitchen features SS appliances, double ovens & a charming breakfast nook overlooking the pool. Tucked beyond the kitchen is a private bedroom with ensuite bath & convenient access to an extended length garage, offering an ideal setup for guests, multigenerational living or a private retreat. The split-bedroom floor plan provides excellent privacy with the primary suite & 2 additional bedrooms located on the opposite side of the home. The generously sized primary bath offers an expansive footprint & plenty of opportunity to create a space tailored to your personal vision. Step outside & discover what may become your favorite part. The heated pool & spa is surrounded by generous entertaining space, while the oversized covered patio features beautifully stained cedar, recessed lighting & a ceiling fan. An inviting backyard retreat designed for relaxing, entertaining and enjoying those warm Texas days. Conveniently located near Plano's notable shopping, specialty dining, schools & major highways, this home offers everyday convenience with a quaint neighborhood setting. Priced below tax value, it's an exceptional opportunity to make it your own.
Disclaimer: Lot configuration and dimensions are estimates, not based on personal knowledge and come from a third party (Digital Map Products); therefore, you should not rely on the estimates and perform independent confirmation as to their accuracy
View neighborhood information
Ready to Sell your Home?
Request a complimentary home selling analysis featuring recently sold properties, market trends, home valuations and a personalized market update.
School information is computer generated and may not be accurate or current. Buyer must independently verify and confirm enrollment. Please contact the school district to determine the schools to which this property is zoned.










 Just listed
 Currency converter








 Share
Share


 Erase note
 You currently have no custom folders