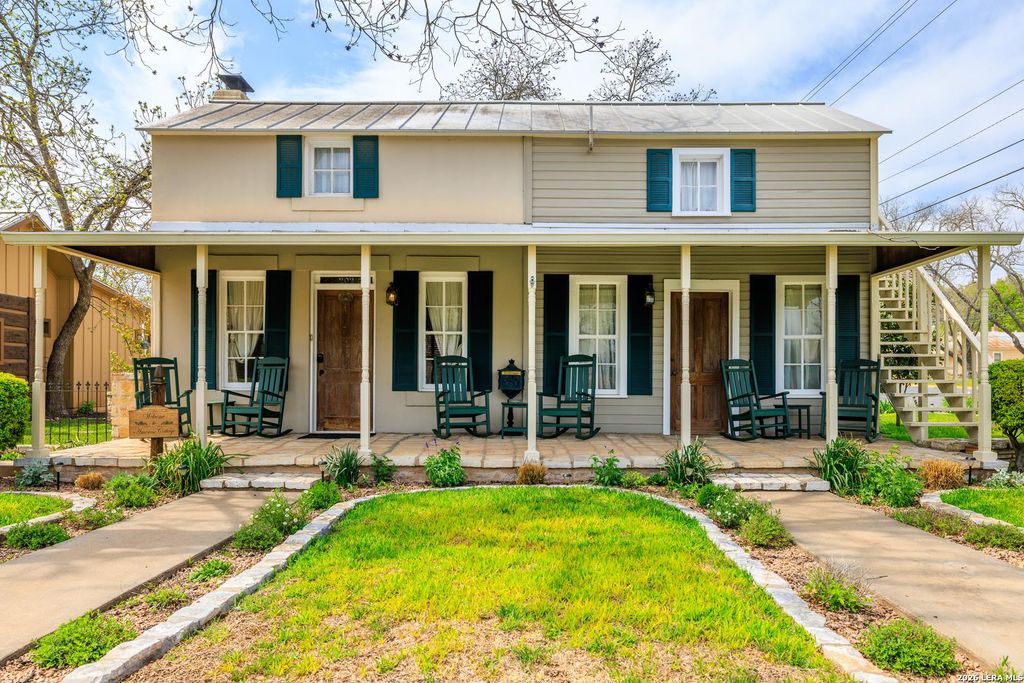
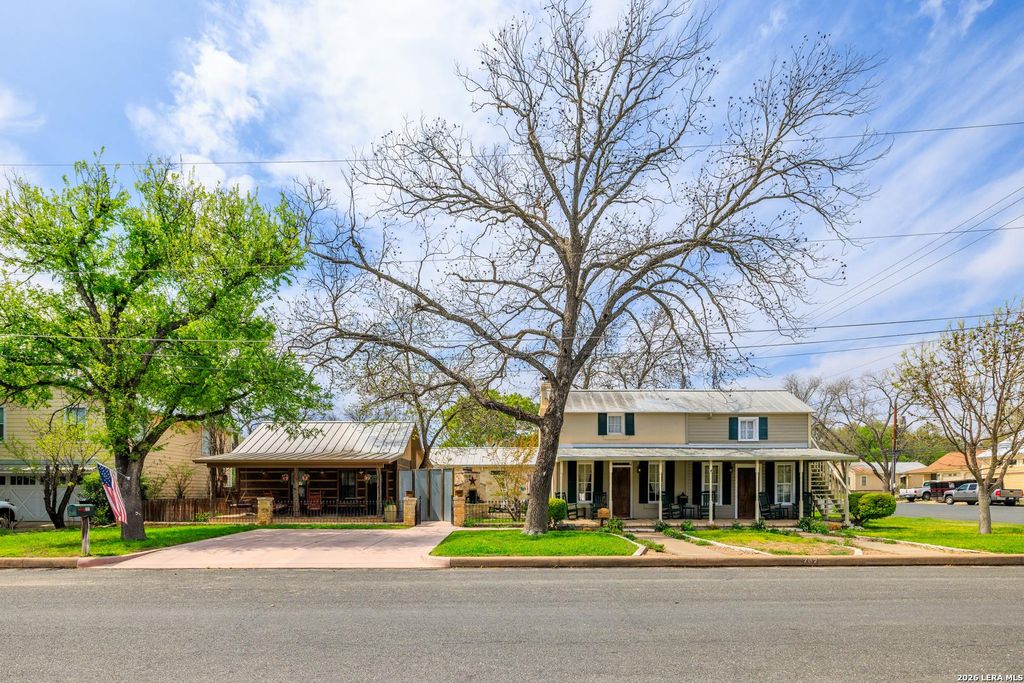
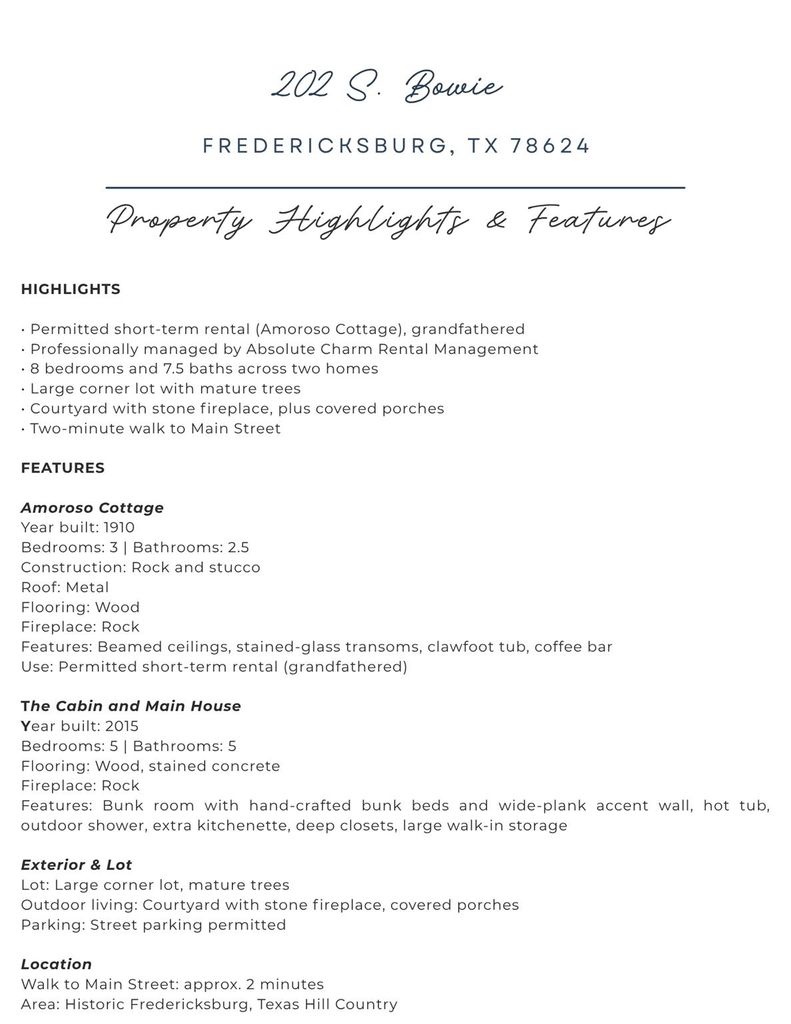
[[800]]202 S BOWIE ST is listed for sale at 1,650,000. The Single-Family property has 8 bedrooms, 7 Full Bathrooms, 1 Half Bathroom, 3445 square feet, and was built in 1910.[[500]]Beneath mature trees on a large corner lot, just a two-minute walk from Main Street, 202 S. Bowie brings together the historic Amoroso Cottage and a spacious five-bedroom home and cabin. A private hot tub is situated privately behind the main house, and outdoor spaces boast a cozy courtyard made for gathering and entertaining. Its a rare offering in Fredericksburg: an income-producing property combined with an expansive home designed to bring the people you love together for generations to come. Whether you plan to make the family compound home, or a weekend getaway, this is an incredible investment opportunity. Amoroso Cottage (c. 1910) is built of rock and stucco in the German-Texan tradition Fredericksburg is known for. Lovingly maintained and true to its roots, it features wood floors, beamed ceilings, a rock fireplace, stained-glass transoms, a clawfoot tub, a charming coffee bar and a metal roof. While most of the neighborhood is not short-term rental, Amoroso was grandfathered
Beneath mature trees on a large corner lot, just a two-minute walk from Main Street, 202 S. Bowie brings together the historic Amoroso Cottage and a spacious five-bedroom home and cabin. A private hot tub is situated privately behind the main house, and outdoor spaces boast a cozy courtyard made for gathering and entertaining. It's a rare offering in Fredericksburg: an income-producing property combined with an expansive home designed to bring the people you love together for generations to come. Whether you plan to make the family compound home, or a weekend getaway, this is an incredible investment opportunity. Amoroso Cottage (c. 1910) is built of rock and stucco in the German-Texan tradition Fredericksburg is known for. Lovingly maintained and true to its roots, it features wood floors, beamed ceilings, a rock fireplace, stained-glass transoms, a clawfoot tub, a charming coffee bar and a metal roof. While most of the neighborhood is not short-term rental, Amoroso was grandfathered
Disclaimer: Lot configuration and dimensions are estimates, not based on personal knowledge and come from a third party (Digital Map Products); therefore, you should not rely on the estimates and perform independent confirmation as to their accuracy
View neighborhood information
Ready to Sell your Home?
Request a complimentary home selling analysis featuring recently sold properties, market trends, home valuations and a personalized market update.
School information is computer generated and may not be accurate or current. Buyer must independently verify and confirm enrollment. Please contact the school district to determine the schools to which this property is zoned.







 Just listed
 Currency converter





 Share


 Erase note
 You currently have no custom folders