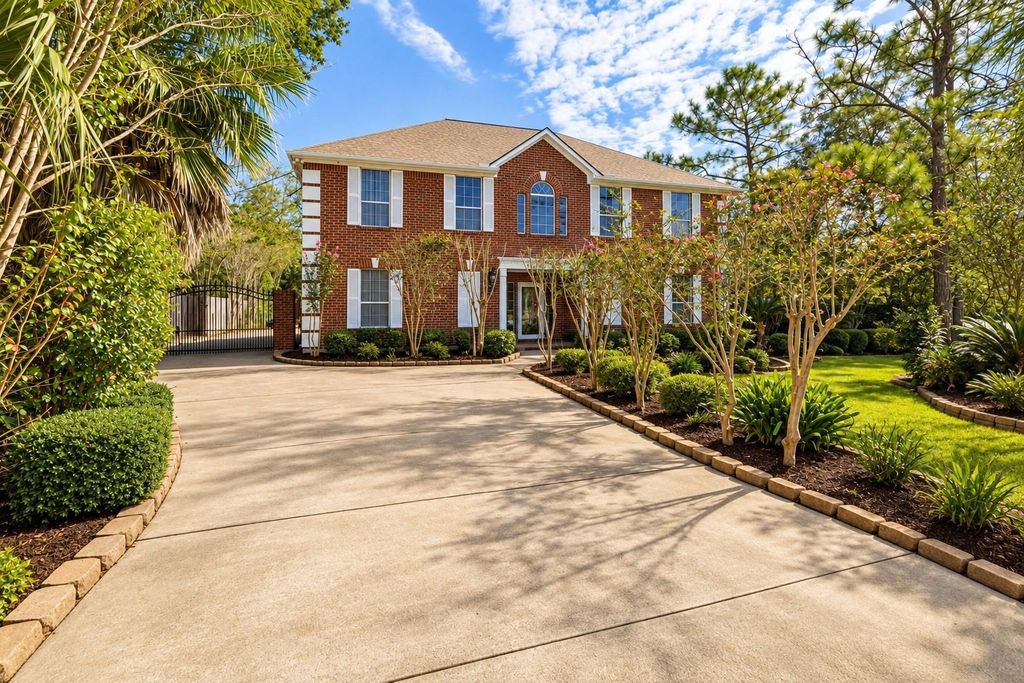
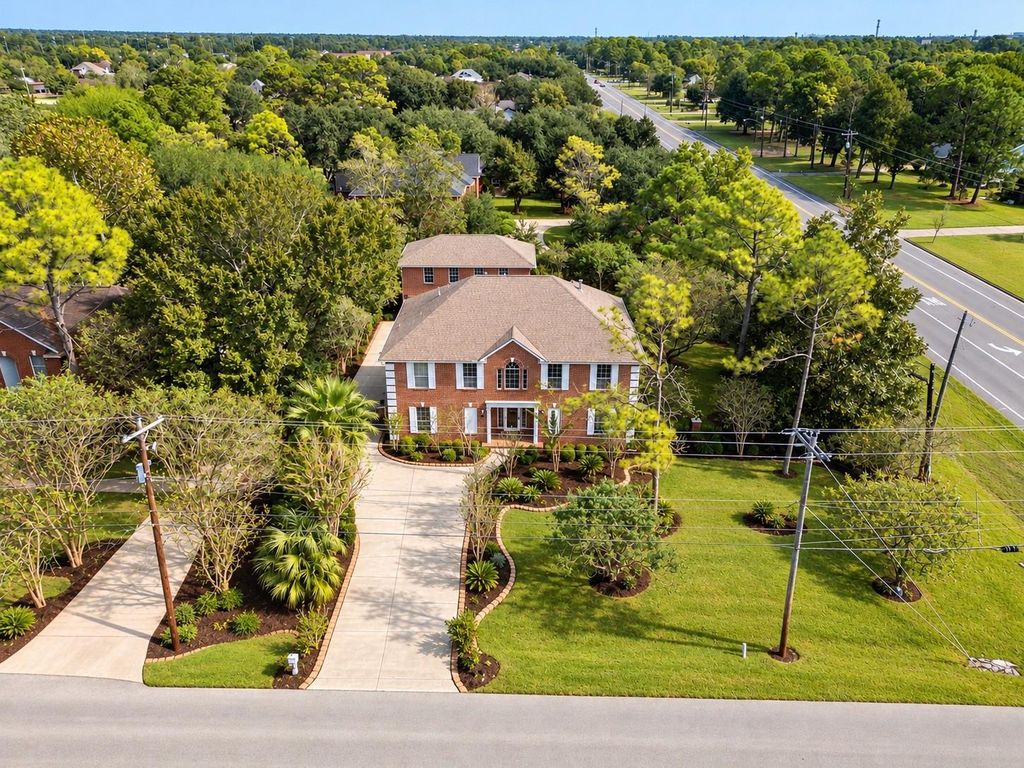
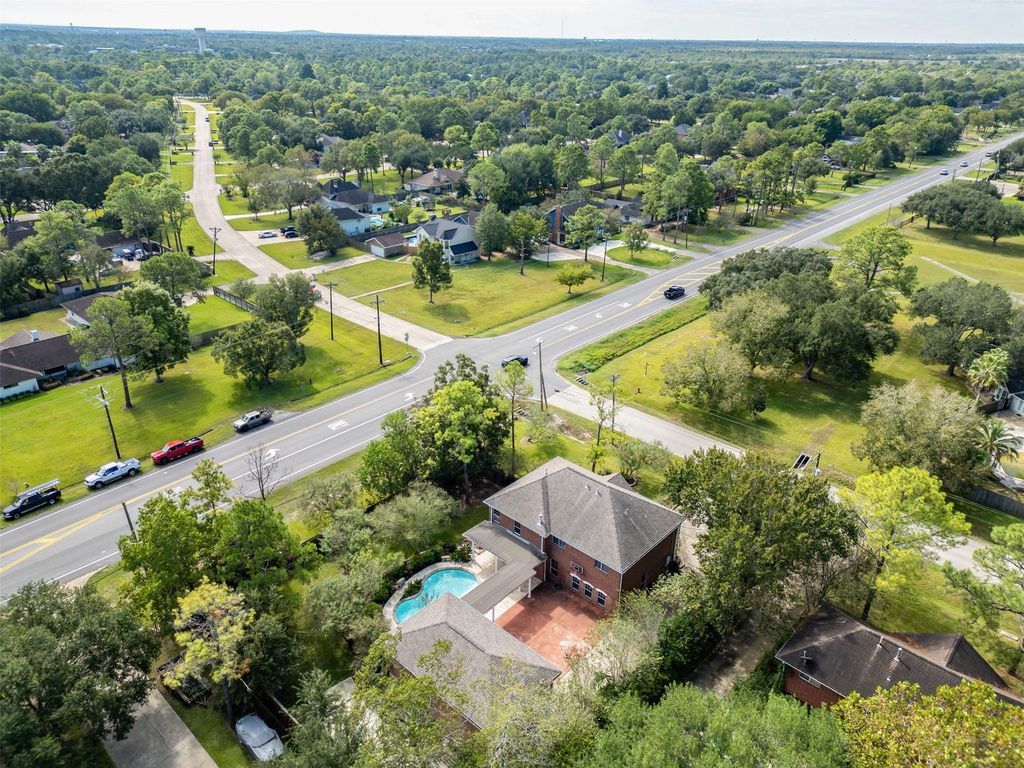
[[800]]101 Rustic Ln is listed for sale at 699,900. The Single-Family property has 5 to 6 bedrooms, 2 Full Bathrooms, 1 Half Bathroom, 3764 square feet, and was built in 1996. The lot size is 20038 Square feet.[[500]]Situated on a sprawling 20,000+ SF lot in highly sought-after Friendswood ISD with NO HOA, this 5-bedroom home offers space, versatility, and endless possibilities! Surrounded by mature trees with ample parking, this home features fresh interior paint, new upstairs carpet, and a tastefully updated kitchen with quartz countertops, gas cooktop, and stainless steel appliances. A secondary bedroom downstairs offers flexibility, while the spacious upstairs primary suite boasts an updated bath and generous walk-in closet. Home also has an upstairs gameroom and office/flex space downstairs! Step outside to your private backyard retreat featuring a sparkling pool, hot tub, and covered patio perfect for entertaining! As an added bonus, the 800+ SF garage apartment with full bath offers incredible flexibility as guest quarters, an in-law suite, home gym, game room, or private workspace. A rare opportunity to enjoy spacious living with room for everyone!
Situated on a sprawling 20,000+ SF lot in highly sought-after Friendswood ISD with NO HOA, this 5-bedroom home offers space, versatility, and endless possibilities! Surrounded by mature trees with ample parking, this home features fresh interior paint, new upstairs carpet, and a tastefully updated kitchen with quartz countertops, gas cooktop, and stainless steel appliances. A secondary bedroom downstairs offers flexibility, while the spacious upstairs primary suite boasts an updated bath and generous walk-in closet. Home also has an upstairs gameroom and office/flex space downstairs! Step outside to your private backyard retreat featuring a sparkling pool, hot tub, and covered patio perfect for entertaining! As an added bonus, the 800+ SF garage apartment with full bath offers incredible flexibility as guest quarters, an in-law suite, home gym, game room, or private workspace. A rare opportunity to enjoy spacious living with room for everyone!
1 Bedroom Down - Not Primary BR,Primary Bed - 2nd Floor,Split Plan,Walk-In Closet
Kitchen Description
Breakfast Bar,Kitchen open to Family Room,Pantry,Under Cabinet Lighting
Room Description
Breakfast Room, Family Room, Formal Dining, Gameroom Up, Garage Apartment, Guest Suite, Home Office/Study, Living Area - 1st Floor, Living Area - 2nd Floor, Quarters/Guest House, Utility Room in House
Cooling
Central Electric
Heating
Central Gas
Connections
Electric Dryer Connections, Gas Dryer Connections, Washer Connections
Dishwasher
Yes
Disposal
Yes
Microwave
Yes
Oven
Electric Oven
Range
Gas Cooktop
Interior
Crown Molding, Fire/Smoke Alarm, Prewired for Alarm System
Disclaimer: Lot configuration and dimensions are estimates, not based on personal knowledge and come from a third party (Digital Map Products); therefore, you should not rely on the estimates and perform independent confirmation as to their accuracy
View neighborhood information
Ready to Sell your Home?
Request a complimentary home selling analysis featuring recently sold properties, market trends, home valuations and a personalized market update.
School information is computer generated and may not be accurate or current. Buyer must independently verify and confirm enrollment. Please contact the school district to determine the schools to which this property is zoned.







 Just listed
 Currency converter








 Share
Share


 Erase note
 You currently have no custom folders