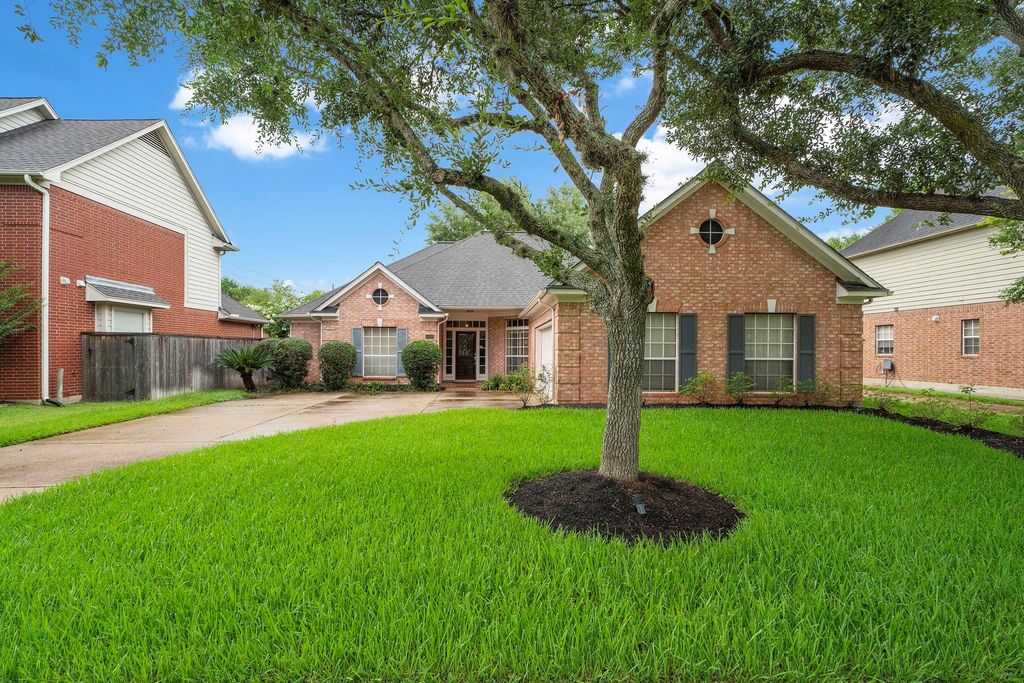
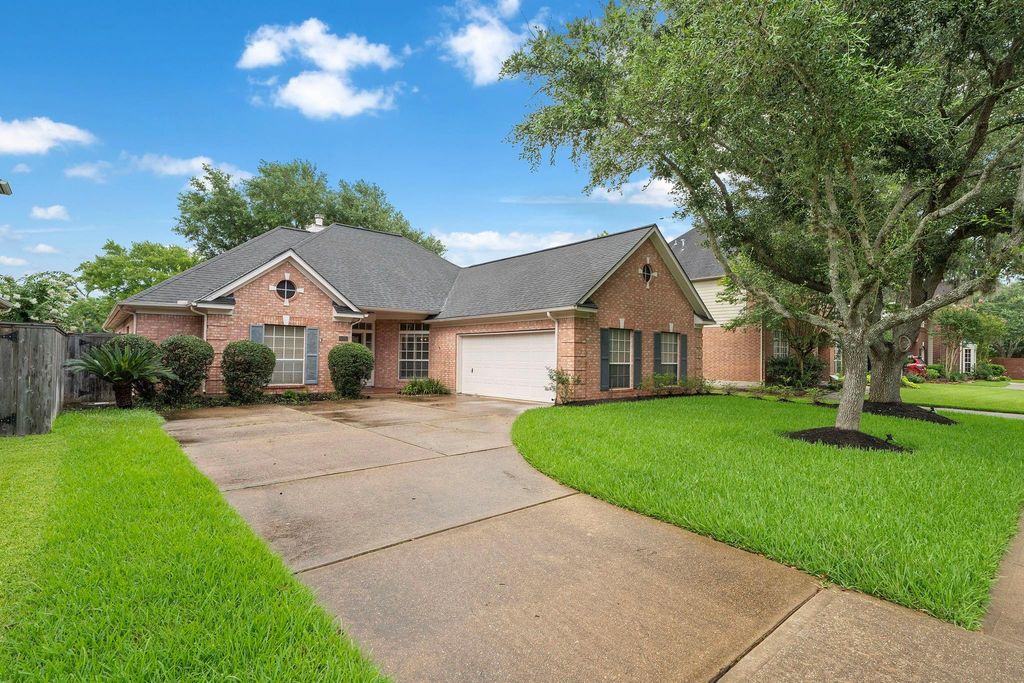
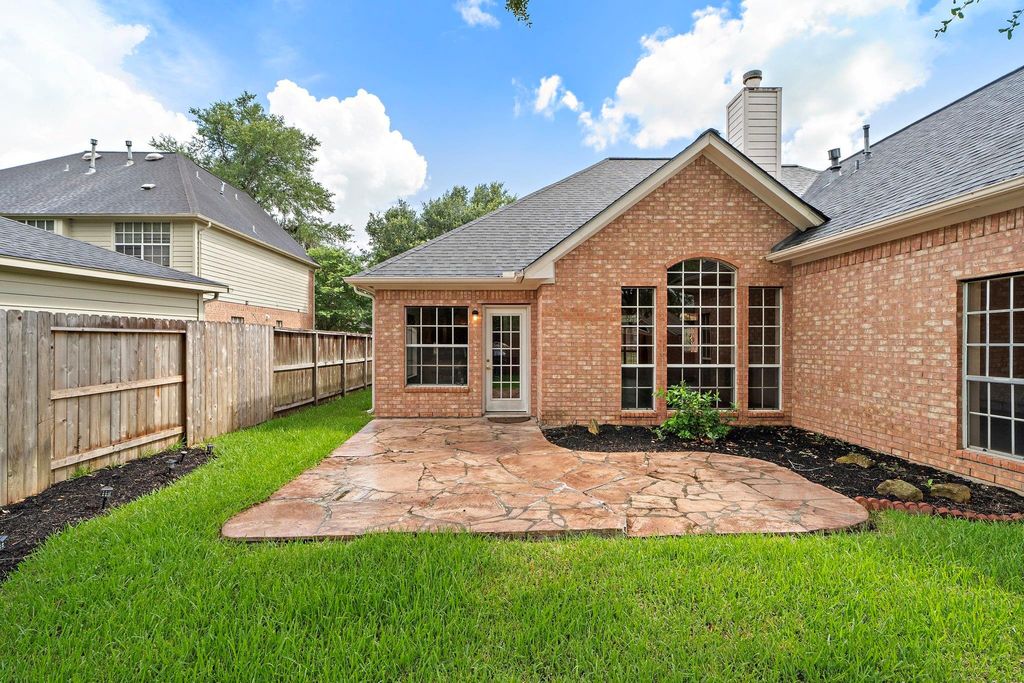
[[800]]7319 Emerald Glen Dr is listed for sale at 409,500. The Single-Family property has 3 to 4 bedrooms, 2 Full Bathrooms, 2458 square feet, and was built in 1993. The lot size is 8003 Square feet.[[500]]Welcome to this beautifully home, thoughtfully improved for both comfort and everyday living. The updated kitchen features recessed lighting and pendant fixtures, along with a new sink, faucet, and disposal, as well as a recently replaced dishwasher. The primary bathroom has also been refreshed with new vanity faucets, light fixtures, and updated tub and shower fixtures. Additional improvements throughout the home include new ceiling fans, recessed lighting, updated shower fixtures, and replaced toilets. A washer, dryer, and refrigerator, all approximately two year old, are included for added convenience. The garage is also equipped with a Tesla charger. Well maintained and move-in ready, this home offers a clean, updated feel with practical improvements throughout.
Welcome to this beautifully home, thoughtfully improved for both comfort and everyday living. The updated kitchen features recessed lighting and pendant fixtures, along with a new sink, faucet, and disposal, as well as a recently replaced dishwasher. The primary bathroom has also been refreshed with new vanity faucets, light fixtures, and updated tub and shower fixtures. Additional improvements throughout the home include new ceiling fans, recessed lighting, updated shower fixtures, and replaced toilets. A washer, dryer, and refrigerator, all approximately two year old, are included for added convenience. The garage is also equipped with a Tesla charger. Well maintained and move-in ready, this home offers a clean, updated feel with practical improvements throughout.
Disclaimer: Lot configuration and dimensions are estimates, not based on personal knowledge and come from a third party (Digital Map Products); therefore, you should not rely on the estimates and perform independent confirmation as to their accuracy
View neighborhood information
Ready to Sell your Home?
Request a complimentary home selling analysis featuring recently sold properties, market trends, home valuations and a personalized market update.
School information is computer generated and may not be accurate or current. Buyer must independently verify and confirm enrollment. Please contact the school district to determine the schools to which this property is zoned.







 Just listed
 Currency converter








 Share
Share


 Erase note
 You currently have no custom folders