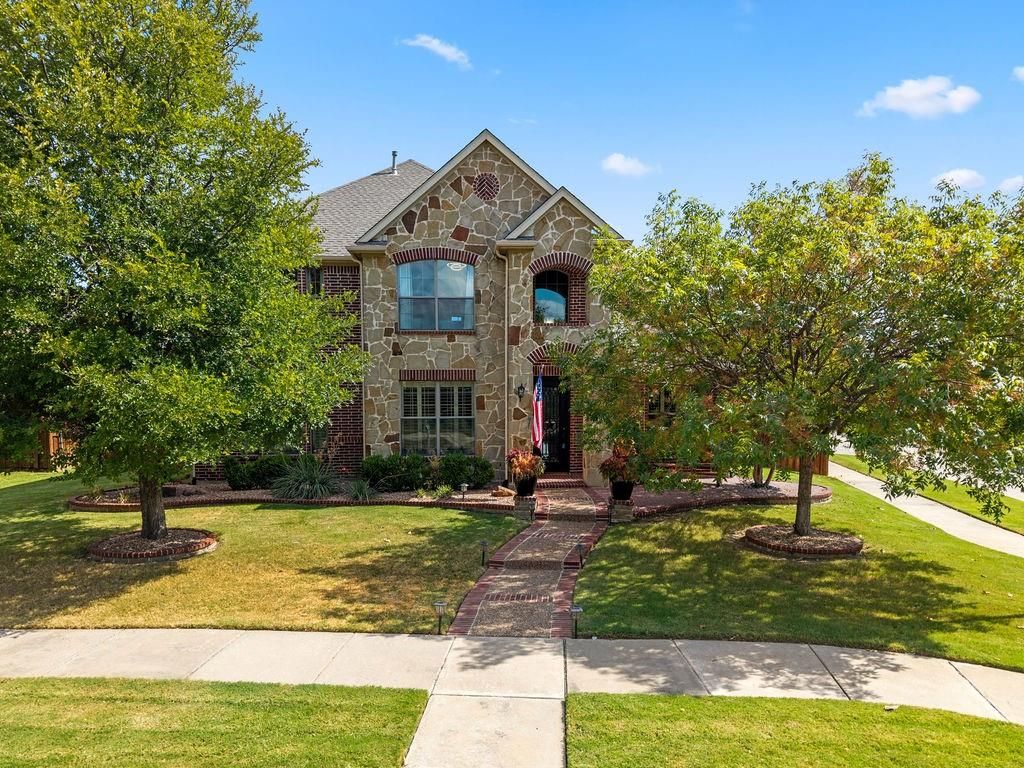
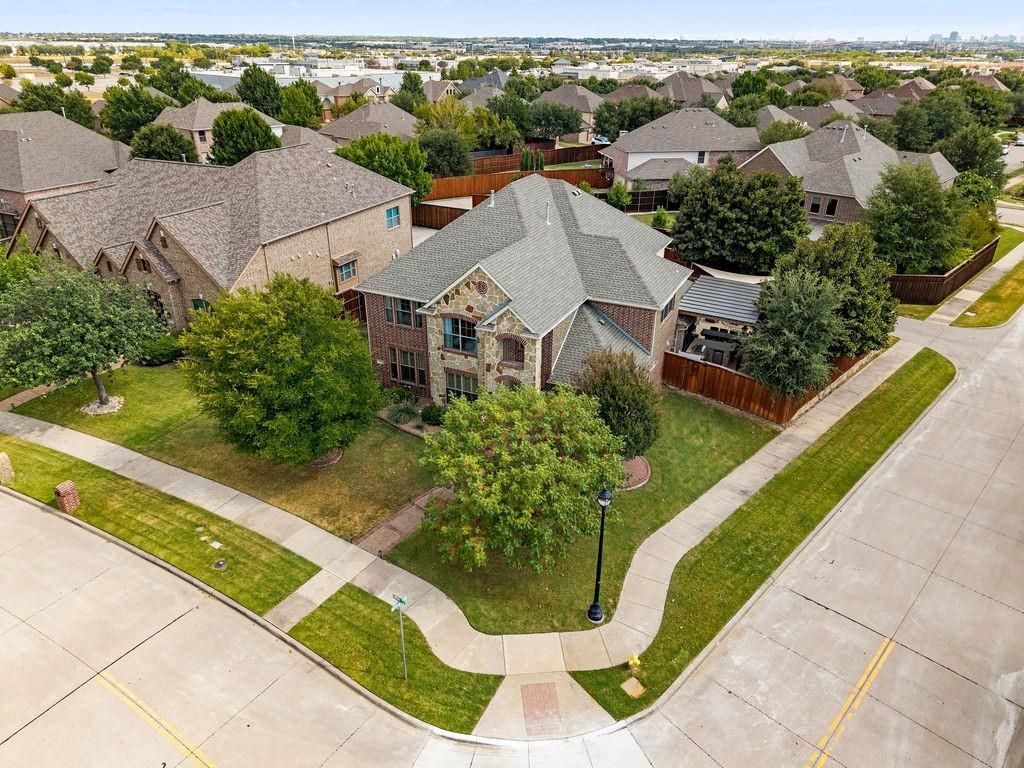
[[800]]4823 Linda Ln is listed for sale at 825,000. The Residential - Single Family property has 4 bedrooms, 3 Full Bathrooms, 1 Half Bathroom, 3980 square feet, and was built in 2007. The lot size is 11979 Square feet.[[500]]Beautiful NORTH facing home on an oversized corner lot with private pool 3 car garage in sought after Cobb Farm! Award winning Frisco ISD! Immaculately maintained with true pride of ownership throughout! Soaring ceilings, hand scraped hardwood floors plantation shutters welcome you inside, with private study just off the entry. Spacious Chefs kitchen boasts granite counters, gas cooktop, oversized island abundant storage and prep space, opening to a dramatic 2 story family room with stone fireplace. Private downstairs primary retreat with sitting area, spa like bath dreamy custom closet! Upstairs offers an oversized game room with built ins plus 2 tier full media room with bar-kitchenette! Backyard oasis features sparkling pool with water features, shaded lounging areas, pergola full outdoor kitchen, perfect for entertaining year round! Electric gate oversized drive. Frisco ISD minutes from DNT, 121, 380, Downtown Frisco, PGA Frisco, The Star Universal Kids Resort! Welcome Home!
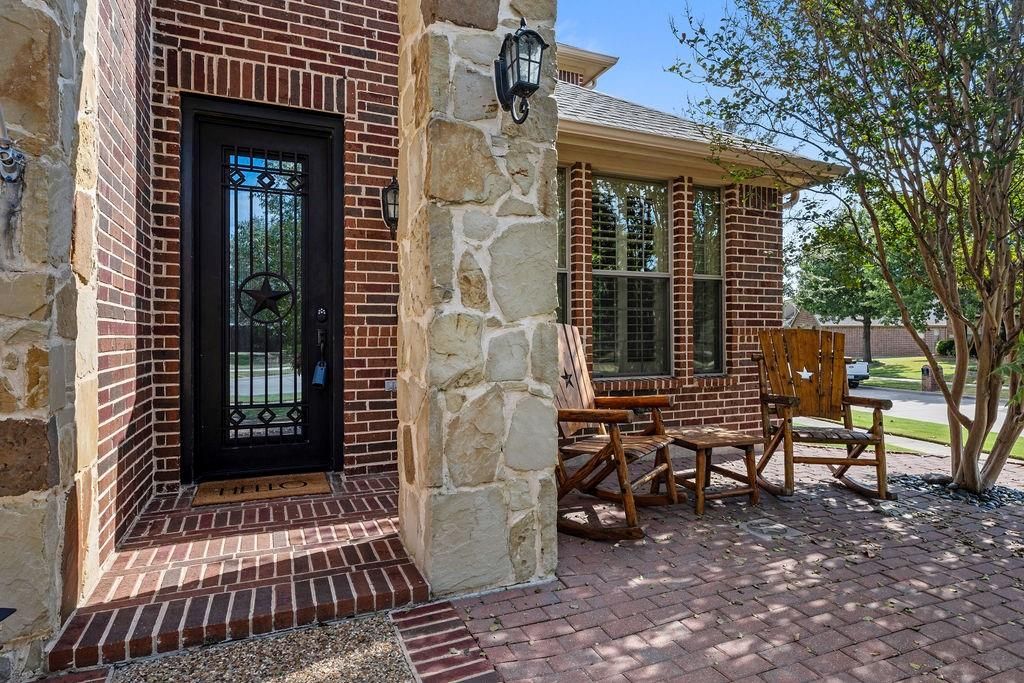
Beautiful NORTH facing home on an oversized corner lot with private pool & 3 car garage in sought after Cobb Farm! Award winning Frisco ISD! Immaculately maintained with true pride of ownership throughout! Soaring ceilings, hand scraped hardwood floors & plantation shutters welcome you inside, with private study just off the entry. Spacious Chef’s kitchen boasts granite counters, gas cooktop, oversized island & abundant storage and prep space, opening to a dramatic 2 story family room with stone fireplace. Private downstairs primary retreat with sitting area, spa like bath & dreamy custom closet! Upstairs offers an oversized game room with built ins plus 2 tier full media room with bar-kitchenette! Backyard oasis features sparkling pool with water features, shaded lounging areas, pergola & full outdoor kitchen, perfect for entertaining year round! Electric gate & oversized drive. Frisco ISD & minutes from DNT, 121, 380, Downtown Frisco, PGA Frisco, The Star & Universal Kids Resort! Welcome Home!
Disclaimer: Lot configuration and dimensions are estimates, not based on personal knowledge and come from a third party (Digital Map Products); therefore, you should not rely on the estimates and perform independent confirmation as to their accuracy
View neighborhood information
Ready to Sell your Home?
Request a complimentary home selling analysis featuring recently sold properties, market trends, home valuations and a personalized market update.
School information is computer generated and may not be accurate or current. Buyer must independently verify and confirm enrollment. Please contact the school district to determine the schools to which this property is zoned.











 Just listed
 Currency converter
 Add to Calendar








 Share
Share


 Erase note
 You currently have no custom folders