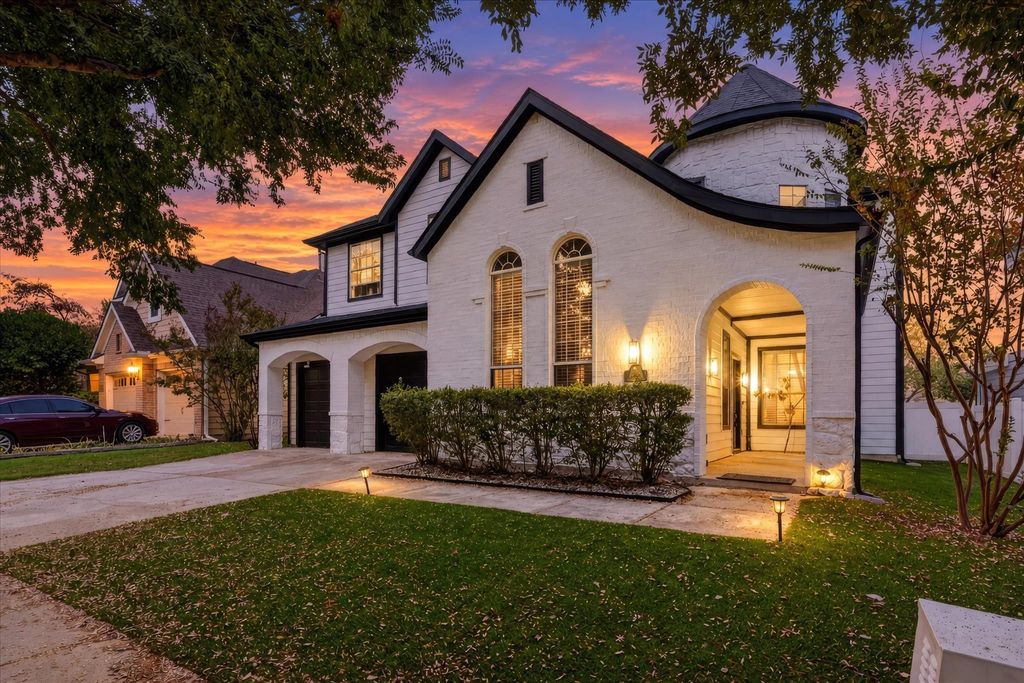
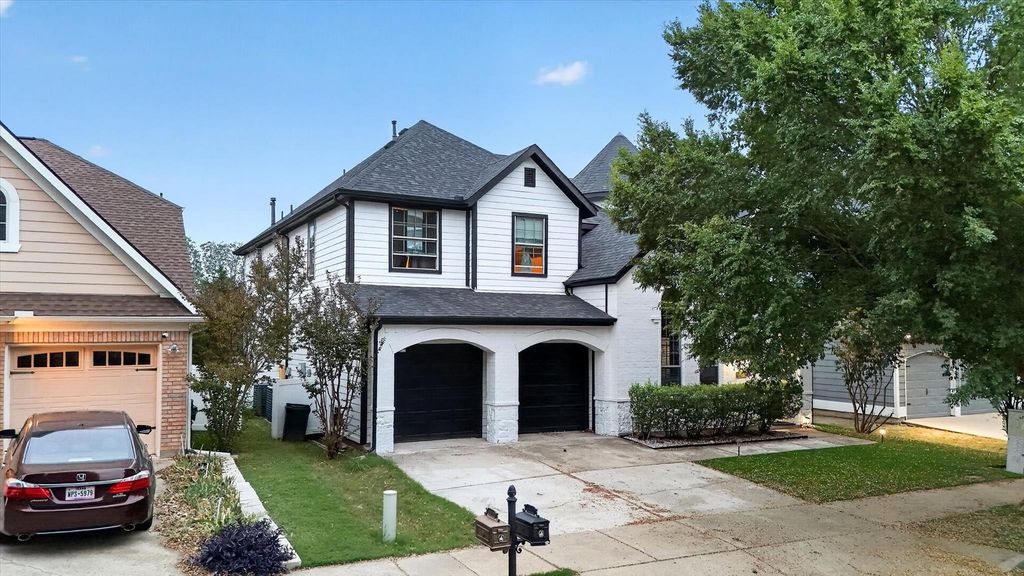
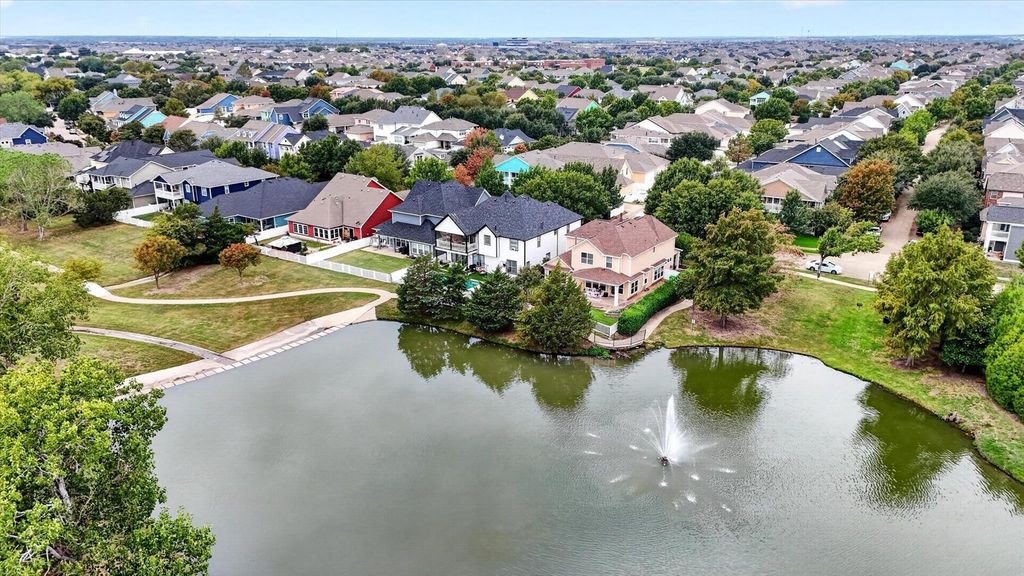
[[800]]1308 Sea Pines Dr is listed for sale at 385,000. The Residential - Single Family property has 5 bedrooms, 3 Full Bathrooms, 3478 square feet, and was built in 2006. The lot size is 6054.84 Square feet.[[500]]Priced to sell in Sea Pines Village at Savannah. This five bedroom, three bath home offers nearly three thousand five hundred square feet across two stories on a lot that backs to the pond and greenbelt. The main level includes a guest suite with a full bath, and upstairs you will find the primary suite with a balcony overlooking the water, a game room, and a media room. The fully updated primary bath features dual vanities with granite counters and vessel sinks, a tiled soaking tub, and a frameless glass shower. The seller has replaced the major systems, including a new roof in twenty twenty three and new water heaters, and the exterior has been freshly painted. The backyard is built for entertaining with a private pool, a basketball court, and low maintenance turf, and more turf wraps the property for easy upkeep all year. A three car tandem garage adds storage. One room remains to be finished, and the flooring and paint for it convey with the sale. Savannah residents enjoy a clubhouse with a fitness room, sauna, library, and caf, plus community pools, walking trails, and playgrounds. Zoned to Denton ISD schools including Savannah Elementary inside the community and Ray Braswell High School, with quick access to US 380 and the Dallas North Tollway. Property is being sold as is. Seller is seeking offers with a quick close.
Priced to sell in Sea Pines Village at Savannah. This five bedroom, three bath home offers nearly three thousand five hundred square feet across two stories on a lot that backs to the pond and greenbelt. The main level includes a guest suite with a full bath, and upstairs you will find the primary suite with a balcony overlooking the water, a game room, and a media room. The fully updated primary bath features dual vanities with granite counters and vessel sinks, a tiled soaking tub, and a frameless glass shower. The seller has replaced the major systems, including a new roof in twenty twenty three and new water heaters, and the exterior has been freshly painted. The backyard is built for entertaining with a private pool, a basketball court, and low maintenance turf, and more turf wraps the property for easy upkeep all year. A three car tandem garage adds storage. One room remains to be finished, and the flooring and paint for it convey with the sale. Savannah residents enjoy a clubhouse with a fitness room, sauna, library, and café, plus community pools, walking trails, and playgrounds. Zoned to Denton ISD schools including Savannah Elementary inside the community and Ray Braswell High School, with quick access to US 380 and the Dallas North Tollway. Property is being sold as is. Seller is seeking offers with a quick close.
Disclaimer: Lot configuration and dimensions are estimates, not based on personal knowledge and come from a third party (Digital Map Products); therefore, you should not rely on the estimates and perform independent confirmation as to their accuracy
View neighborhood information
Ready to Sell your Home?
Request a complimentary home selling analysis featuring recently sold properties, market trends, home valuations and a personalized market update.
School information is computer generated and may not be accurate or current. Buyer must independently verify and confirm enrollment. Please contact the school district to determine the schools to which this property is zoned.







 Just listed
 Currency converter





 Share


 Erase note
 You currently have no custom folders