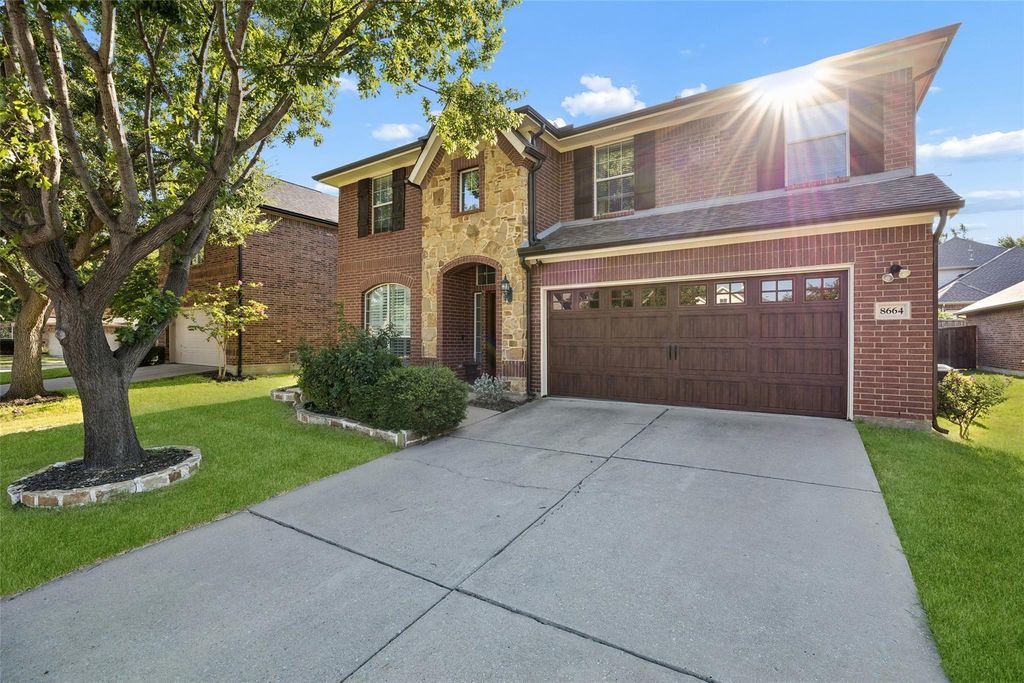
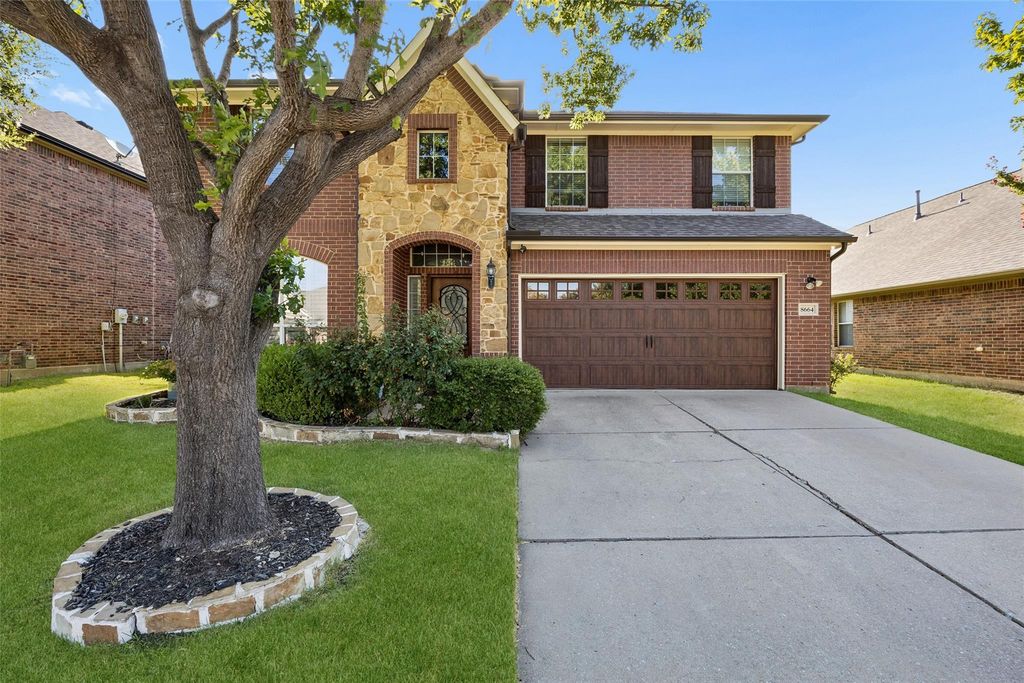
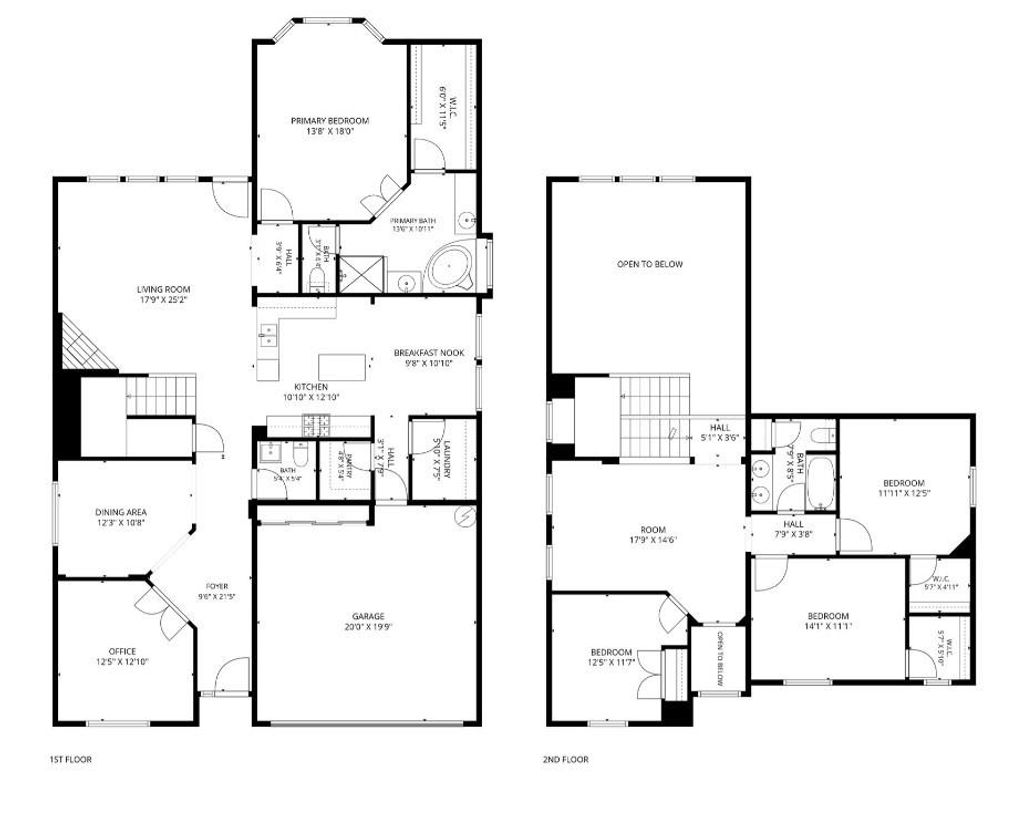
Welcome to this beautifully updated 4-bedroom, 2.5-bath home with a home office, formal dining room, game room and 2-car garage in the established Heritage Village community of Frisco, Texas. The welcoming foyer opens to a private study with French doors and built-in shelving, while the formal dining room features wood flooring and space for entertaining. Engineered hardwood flooring flows through the hallway and into the remodeled kitchen, complete with quartz countertops, stainless steel appliances, pendant lighting, a new dishwasher and stove range. The eat-in kitchen opens to the family room with soaring ceilings, wood flooring, a remodeled fireplace and a striking staircase with upgraded wrought iron balusters. Wainscoting and upgraded chandeliers in the dining area and breakfast nook add thoughtful finishing touches. The spacious primary suite offers room for a sitting area and an ensuite bath with separate vanities, dual sinks, a separate walk-in shower and a walk-in closet. Upstairs, all secondary bedrooms are conveniently located near a full bath and versatile game room. Seller-provided updates include a new front door, garage door and garage door opener, engineered hardwood flooring, remodeled kitchen and fireplace, wainscoting, iron balusters, kitchen pendant lights, upgraded chandeliers and select appliance updates. Enjoy the convenience of nearby Frisco shopping, dining and entertainment, including The Star, Legacy West, Stonebriar Centre and PGA Frisco. Heritage Village residents enjoy community amenities including pools, parks, playgrounds, greenbelts, scenic walking trails and maintained common areas. Searching for a 4-bedroom home in Frisco with a home office, updated kitchen and game room? Schedule your home tour today and see all this home has to offer!
Built-in Gas Range, Commercial Grade Vent, Dishwasher, Disposal, Electric Oven, Gas Range, Gas Water Heater, Microwave
Security System
Carbon Monoxide Detector(s),Smoke Detector(s)
Interior
Cable TV Available, Decorative Lighting, Eat-in Kitchen, High Speed Internet Available, Kitchen Island, Open Floorplan, Pantry, Vaulted Ceiling(s), Walk-In Closet(s)
Exterior
Roof
Composition
Foundation
Slab
Private Pool
No
Exterior Type
Brick, Frame, Rock/Stone, Wood
Lot Description
Few Trees, Interior Lot, Landscaped, Subdivision
Garage Size
20 X 20
Parking
Driveway, Garage, Garage Faces Front, Garage Single Door
Parking Space
Garage 2 / Carport 0 / Total Covered 2
Fencing
Back Yard,Gate,Wood
Porch
Covered,Front Porch,Patio,Rear Porch
Easements
Utilities
Utility
City Sewer,City Water,Concrete,Curbs,Electricity Available,Electricity Connected,Individual Gas Meter,Individual Water Meter,Sidewalk,Underground Utilities
Exterior
Covered Patio/Porch, Rain Gutters
Extra details you may need to know
Dwelling Type
Single Detached
Financial information
Maintenance Fee
$650/Annually
Maint Fee Includes
Full Use of Facilities,Maintenance Grounds,Management Fees
Disclaimer: Lot configuration and dimensions are estimates, not based on personal knowledge and come from a third party (Digital Map Products); therefore, you should not rely on the estimates and perform independent confirmation as to their accuracy
View neighborhood information
Ready to Sell your Home?
Request a complimentary home selling analysis featuring recently sold properties, market trends, home valuations and a personalized market update.
School information is computer generated and may not be accurate or current. Buyer must independently verify and confirm enrollment. Please contact the school district to determine the schools to which this property is zoned.












 Share


 Erase note
 You currently have no custom folders