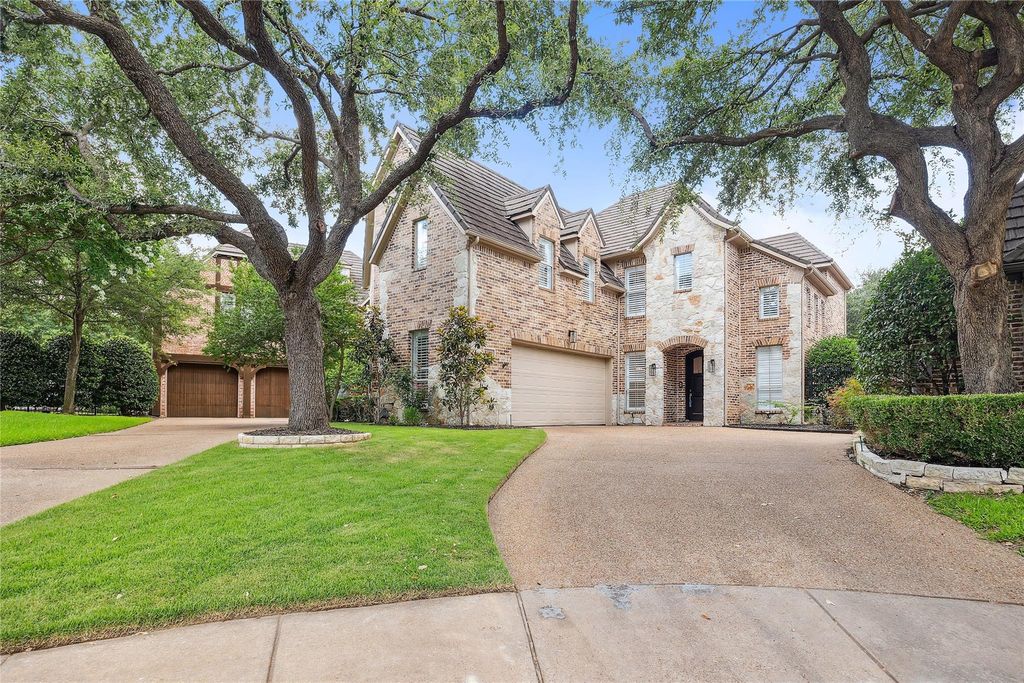
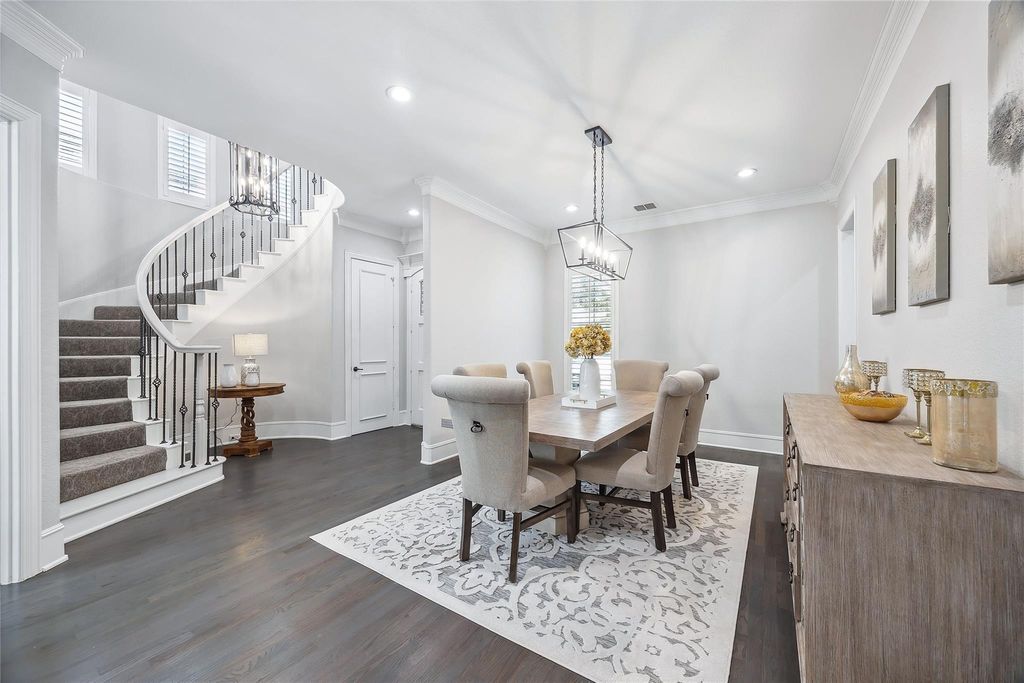
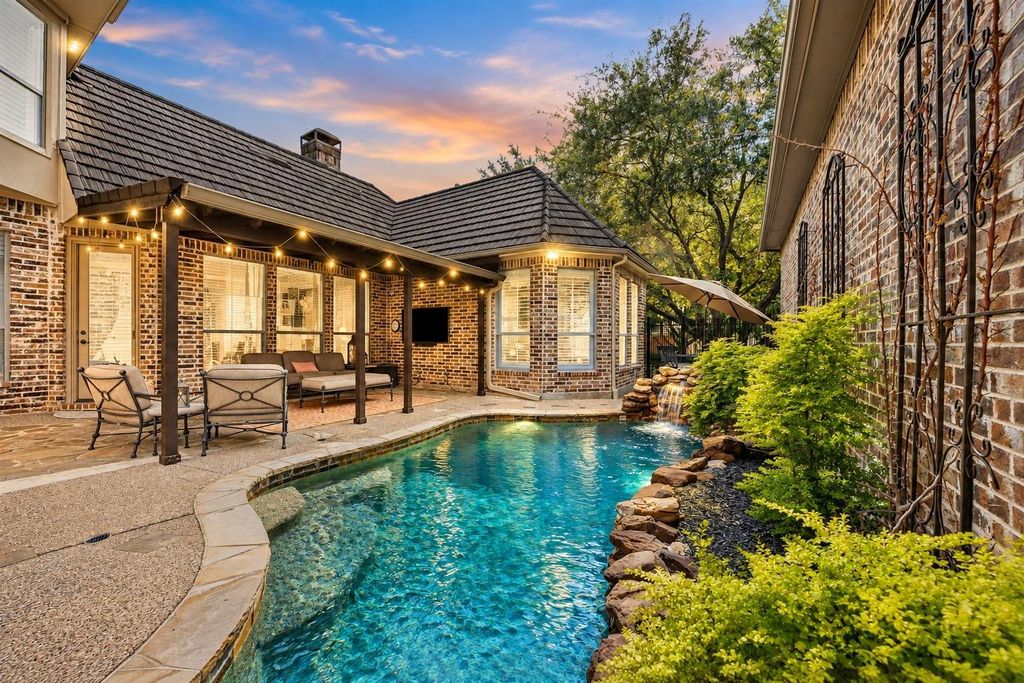
[[800]]2309 Briar Ct is listed for sale at 1,175,000. The Residential - Single Family property has 4 bedrooms, 3 Full Bathrooms, 1 Half Bathroom, 4125 square feet, and was built in 2001. The lot size is 5880.6 Square feet.[[500]]Experience elevated luxury living in the gated and patrolled Stonebriar subdivision, located near championship golf in sought-after Frisco. This beautifully updated 4 BR home with 2-car garage is tucked away on a quiet cul-de-sac and combines timeless elegance with exceptional comfort. The gourmet chefs kitchen features Carrera quartz countertops, gas cooktop, two ovens, custom white cabinetry, and BI stainless-steel appliances, flowing seamlessly into the spacious living area with vaulted ceilings, rich hardwood floors, and dramatic stacked-stone fireplace. The private primary suite offers a spa-inspired bath with dual shower heads, custom glass enclosure, soaking tub, and a generous WI closet. Upstairs features three spacious secondary bedrooms, 2 full baths, and a versatile game room with abundant storage. Step outside to a private, courtyard style retreat designed for effortless outdoor living. A pergola-covered terrace overlooks a charming dipping pool with tranquil water features, perfect for cooling off, relaxing, or entertaining. Low-maintenance, pet-friendly turf completes this thoughtfully designed backyard, offering resort-inspired enjoyment without the upkeep of a traditional lawn or full-size pool. Combining luxury finishes, exceptional amenities, and an unbeatable Frisco location, this residence offers a rare opportunity in one of the areas most established communities. Stonebriar residents enjoy beautifully maintained greenbelts, walking and jogging trails, scenic ponds, mature
Experience elevated luxury living in the gated and patrolled Stonebriar subdivision, located near championship golf in sought-after Frisco. This beautifully updated 4 BR home with 2-car garage is tucked away on a quiet cul-de-sac and combines timeless elegance with exceptional comfort. The gourmet chef’s kitchen features Carrera quartz countertops, gas cooktop, two ovens, custom white cabinetry, and BI stainless-steel appliances, flowing seamlessly into the spacious living area with vaulted ceilings, rich hardwood floors, and dramatic stacked-stone fireplace. The private primary suite offers a spa-inspired bath with dual shower heads, custom glass enclosure, soaking tub, and a generous WI closet. Upstairs features three spacious secondary bedrooms, 2 full baths, and a versatile game room with abundant storage. Step outside to a private, courtyard style retreat designed for effortless outdoor living. A pergola-covered terrace overlooks a charming dipping pool with tranquil water features, perfect for cooling off, relaxing, or entertaining. Low-maintenance, pet-friendly turf completes this thoughtfully designed backyard, offering resort-inspired enjoyment without the upkeep of a traditional lawn or full-size pool. Combining luxury finishes, exceptional amenities, and an unbeatable Frisco location, this residence offers a rare opportunity in one of the area’s most established communities. Stonebriar residents enjoy beautifully maintained greenbelts, walking and jogging trails, scenic ponds, mature trees, and a strong sense of community supported by an active HOA. Conveniently located near the Dallas North Tollway and Sam Rayburn Tollway, this home offers easy access to premier shopping, dining, entertainment, employment centers, and destinations throughout Frisco and the DFW Metroplex. The thoughtful updates, spacious layout, private pool, and desirable Stonebriar setting create an exceptional opportunity for buyers seeking luxury and low-maintenance living in Frisco.
Built-in Refrigerator, Dishwasher, Disposal, Gas Cooktop, Gas Water Heater, Ice Maker, Microwave, Convection Oven, Double Oven, Plumbed For Gas in Kitchen
Security System
Fire Alarm,Gated Community,Security Gate,Security Guard
Interior
Built-in Features, Cable TV Available, Chandelier, Decorative Lighting, Double Vanity, Eat-in Kitchen, Flat Screen Wiring, High Speed Internet Available, Kitchen Island, Open Floorplan, Pantry, Vaulted Ceiling(s), Walk-In Closet(s)
Exterior
Roof
Metal,Tile
Foundation
Slab
Private Pool
Yes
Private Pool Desc
In Ground,Pool Sweep,Water Feature
Exterior Type
Brick, Rock/Stone
Lot Description
Cul-De-Sac, Few Trees, Interior Lot, Landscaped, No Backyard Grass, Sprinkler System, Subdivision
Garage Size
25 X 20
Parking
Epoxy Flooring, Garage, Garage Door Opener, Tandem
Parking Space
Garage 2 / Carport 0 / Total Covered 2
Fencing
Wrought Iron
Utility
City Sewer,City Water,Individual Gas Meter,Individual Water Meter
Exterior
Covered Patio/Porch, Rain Gutters, Lighting
Extra details you may need to know
Dwelling Type
Single Detached
Financial information
Maintenance Fee
$300/Monthly
Maint Fee Includes
Full Use of Facilities,Maintenance Grounds,Management Fees,Security
Disclaimer: Lot configuration and dimensions are estimates, not based on personal knowledge and come from a third party (Digital Map Products); therefore, you should not rely on the estimates and perform independent confirmation as to their accuracy
View neighborhood information
Ready to Sell your Home?
Request a complimentary home selling analysis featuring recently sold properties, market trends, home valuations and a personalized market update.
School information is computer generated and may not be accurate or current. Buyer must independently verify and confirm enrollment. Please contact the school district to determine the schools to which this property is zoned.











 Just listed
 Currency converter
 Add to Calendar








 Share
Share


 Erase note
 You currently have no custom folders