[[800]]161 Kenzi Dr is listed for sale at 278,000. The Residential - Manufactured Home property has 4 bedrooms, 2 Full Bathrooms, 1920 square feet, and was built in 2027. The lot size is 43560 Square feet.[[500]]Currently Under Construction! The first photos show the homes current exterior and surrounding views. The remaining photos show what the interior and exterior will look like once completed.Welcome to this 4-bedroom, 2-bath home on a peaceful one-acre lot just outside Mineral Wells, TX. As you arrive, the 2020 carport provides convenient covered parking, while the spacious covered front porch offers a welcoming place to enjoy the country setting.Step inside to an open-concept living area that flows naturally into the kitchen and dining space. In the living room, an entertainment center with barnwood accents and a cozy electric fireplace creates a warm gathering spot. Just beyond, the kitchen features a large center island with plenty of room for meal preparation, casual dining, and visiting with guests.Make your way to the private primary suite, where youll find a generous walk-in closet and an adjoining bathroom featuring a beautifully finished ceramic-tile walk-in shower. Three additional bedrooms and a second bathroom offer comfortable space for family, guests, or a home office.Head out to the expansive covered back porch and take in the views of the surrounding rural land. With the one-acre lot backing up to open countryside, theres plenty of room to relax and enjoy the peaceful setting. A high-yield water well adds lasting value and helps keep utility costs down.When youre ready to head into town, downtown Mineral Wells is just minutes away, with shopping, dining, and everyday conveniences close to home.
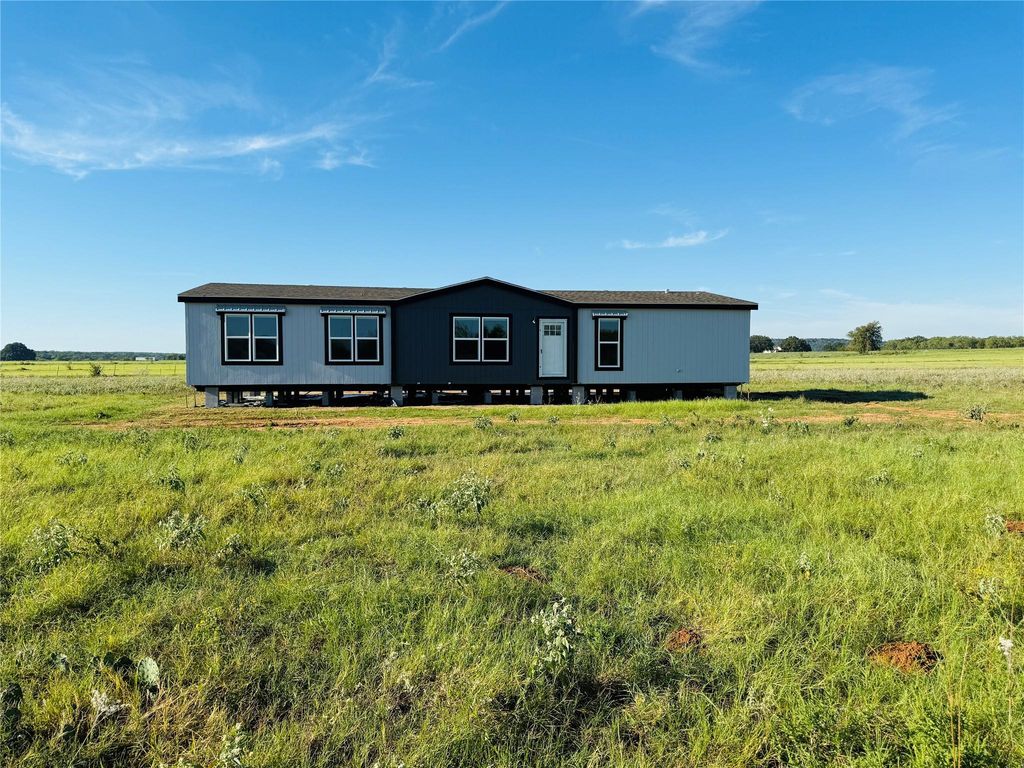
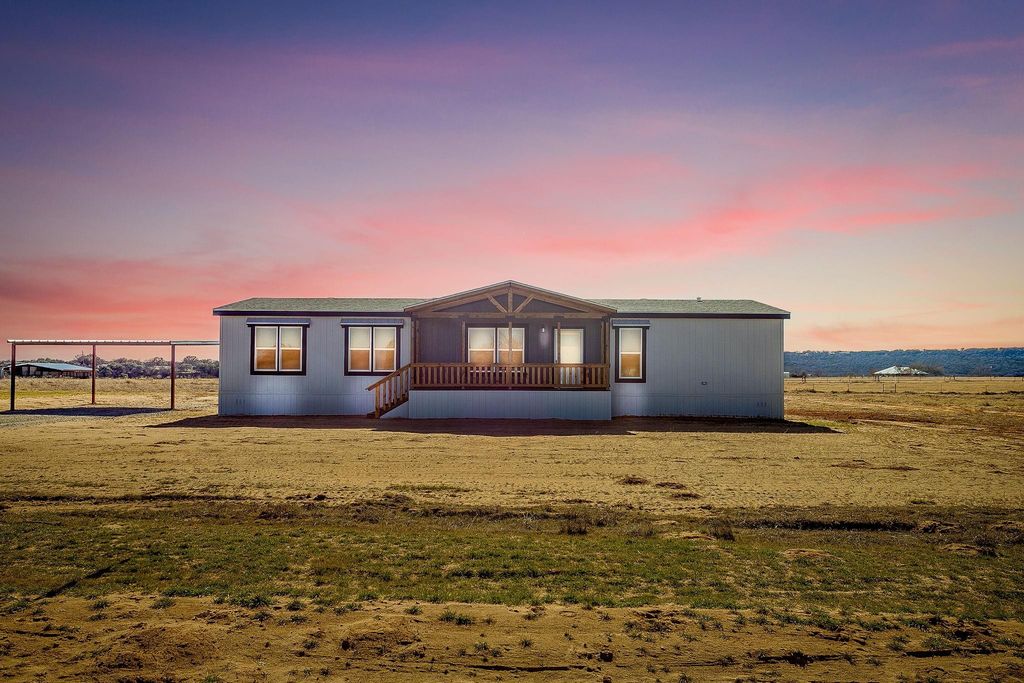
Currently Under Construction! The first photos show the home’s current exterior and surrounding views. The remaining photos show what the interior and exterior will look like once completed.
Welcome to this 4-bedroom, 2-bath home on a peaceful one-acre lot just outside Mineral Wells, TX. As you arrive, the 20×20 carport provides convenient covered parking, while the spacious covered front porch offers a welcoming place to enjoy the country setting.
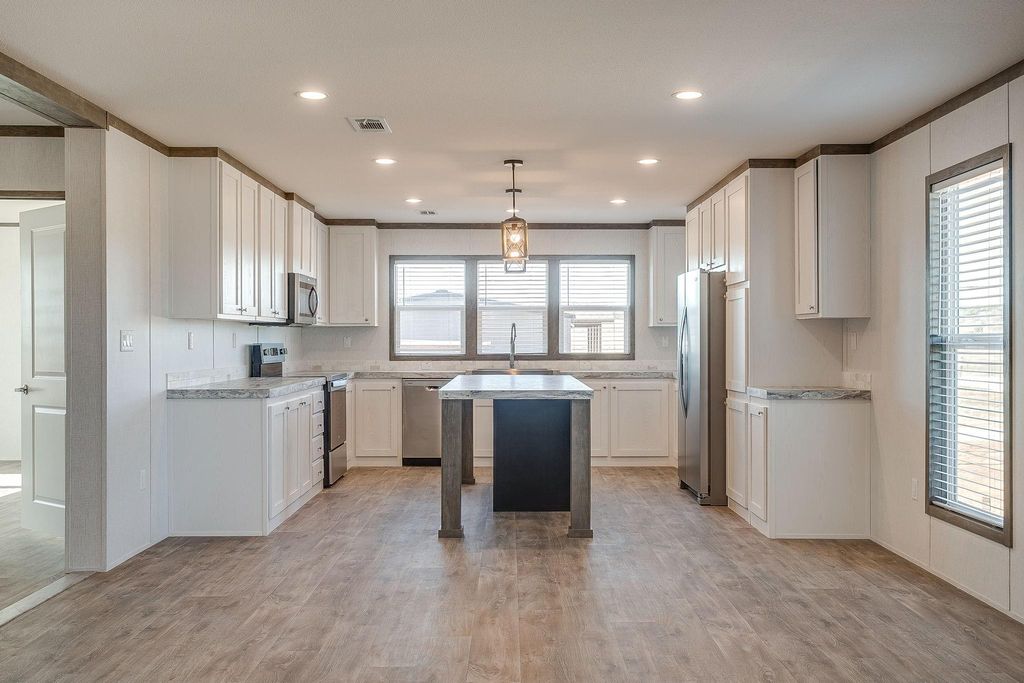
Step inside to an open-concept living area that flows naturally into the kitchen and dining space. In the living room, an entertainment center with barnwood accents and a cozy electric fireplace creates a warm gathering spot. Just beyond, the kitchen features a large center island with plenty of room for meal preparation, casual dining, and visiting with guests.
Make your way to the private primary suite, where you’ll find a generous walk-in closet and an adjoining bathroom featuring a beautifully finished ceramic-tile walk-in shower. Three additional bedrooms and a second bathroom offer comfortable space for family, guests, or a home office.
Head out to the expansive covered back porch and take in the views of the surrounding rural land. With the one-acre lot backing up to open countryside, there’s plenty of room to relax and enjoy the peaceful setting. A high-yield water well adds lasting value and helps keep utility costs down.
When you’re ready to head into town, downtown Mineral Wells is just minutes away, with shopping, dining, and everyday conveniences close to home.
Disclaimer: Lot configuration and dimensions are estimates, not based on personal knowledge and come from a third party (Digital Map Products); therefore, you should not rely on the estimates and perform independent confirmation as to their accuracy
View neighborhood information
Ready to Sell your Home?
Request a complimentary home selling analysis featuring recently sold properties, market trends, home valuations and a personalized market update.
School information is computer generated and may not be accurate or current. Buyer must independently verify and confirm enrollment. Please contact the school district to determine the schools to which this property is zoned.







 Just listed
 Currency converter







 Share


 Erase note
 You currently have no custom folders