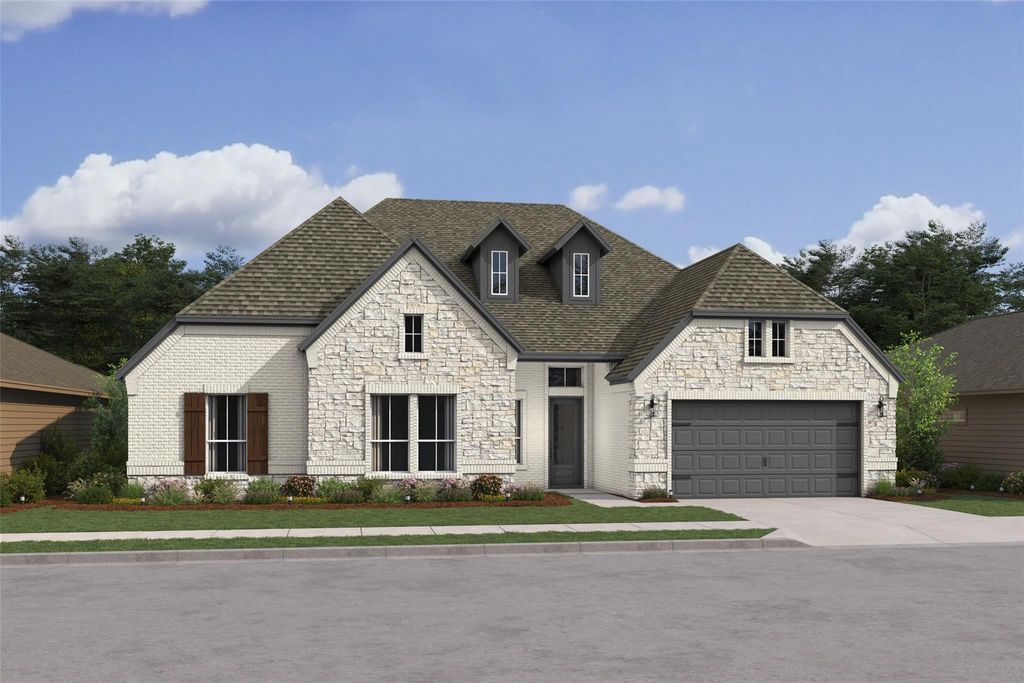
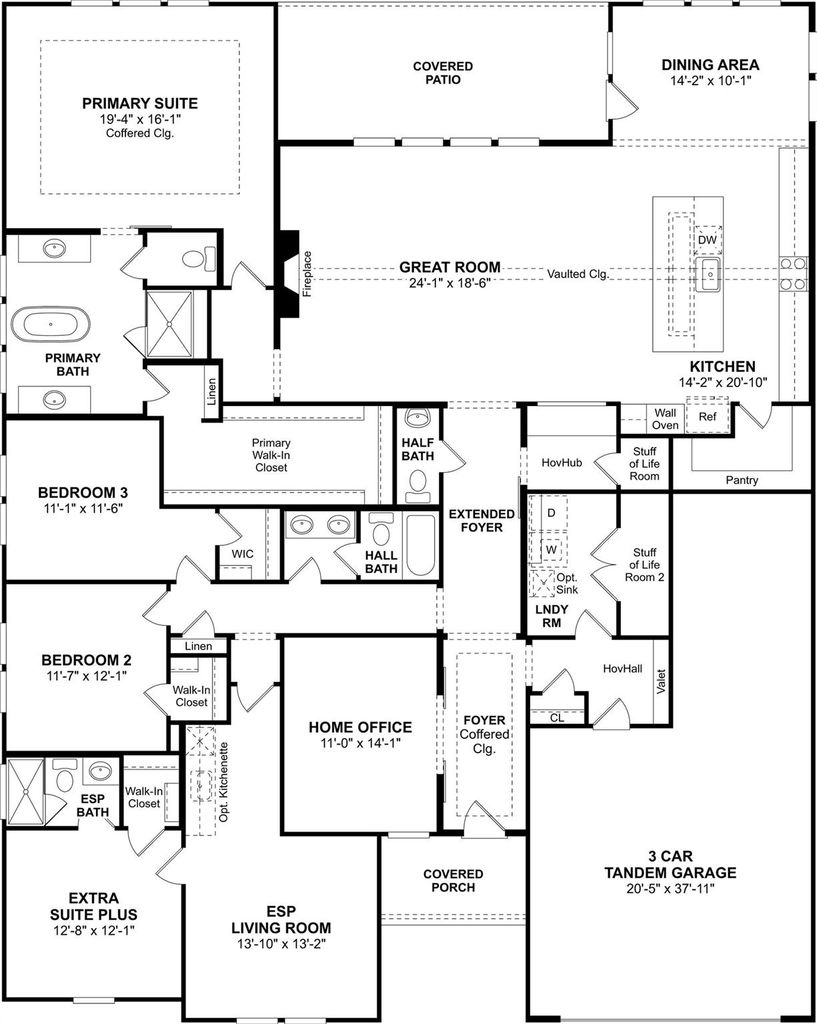
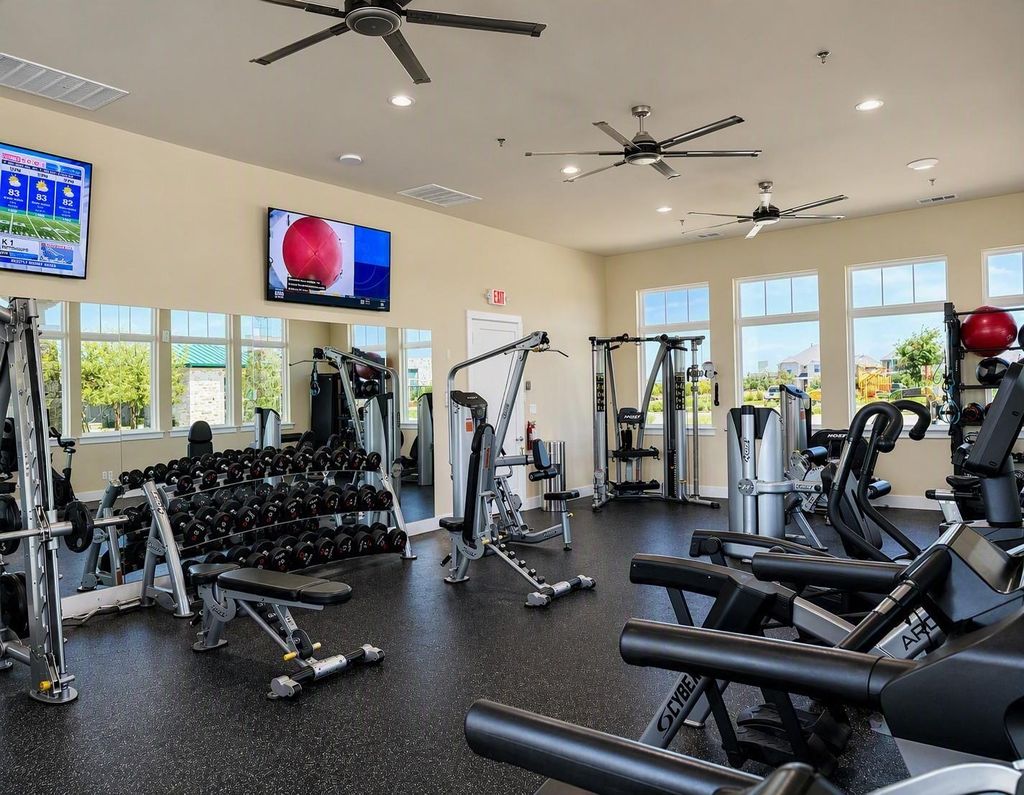
[[800]]4401 Justice Dr is listed for sale at 799,000. The Residential - Single Family property has 4 bedrooms, 3 Full Bathrooms, 1 Half Bathroom, 3454 square feet, and was built in 2027. The lot size is 8276.4 Square feet.[[500]]Effortless, expansive, and beautifully designed, 4401 Justice Drive proves that single-story living can still make a grand impression. Step through the welcoming foyer and into a dramatic great room, where a soaring vaulted ceiling and elegant fireplace bring warmth and architectural presence to the heart of the home. The open design flows naturally into a spacious dining area and beautifully appointed kitchen, where an oversized center island, abundant cabinetry, generous counter space, and walk-in pantry create a space made for gathering. Just beyond, the covered patio invites life outdoors for slow mornings, weekend entertaining, and evenings under the Texas sky. The private primary suite feels like a retreat of its own, complete with an ensuite bath and oversized walk-in closet. For even more flexibility, the Extra Suite Plus offers an exceptional private living experience with its own living room, bath, and walk-in closet, ideal for extended family or long-term guests. A dedicated home office, additional bedrooms, and 3-car tandem garage round out a home designed to adapt beautifully to whatever comes next. At The Preserve at Green Meadows, a future resort-style pool, fitness center, playground, and walking trails add even more to come home to. Sophisticated, spacious, and remarkably versatile, this is a home designed to live as beautifully as it looks.
Effortless, expansive, and beautifully designed, 4401 Justice Drive proves that single-story living can still make a grand impression. Step through the welcoming foyer and into a dramatic great room, where a soaring vaulted ceiling and elegant fireplace bring warmth and architectural presence to the heart of the home. The open design flows naturally into a spacious dining area and beautifully appointed kitchen, where an oversized center island, abundant cabinetry, generous counter space, and walk-in pantry create a space made for gathering. Just beyond, the covered patio invites life outdoors for slow mornings, weekend entertaining, and evenings under the Texas sky. The private primary suite feels like a retreat of its own, complete with an ensuite bath and oversized walk-in closet. For even more flexibility, the Extra Suite Plus offers an exceptional private living experience with its own living room, bath, and walk-in closet, ideal for extended family or long-term guests. A dedicated home office, additional bedrooms, and 3-car tandem garage round out a home designed to adapt beautifully to whatever comes next. At The Preserve at Green Meadows, a future resort-style pool, fitness center, playground, and walking trails add even more to come home to. Sophisticated, spacious, and remarkably versatile, this is a home designed to live as beautifully as it looks.
School information is computer generated and may not be accurate or current. Buyer must independently verify and confirm enrollment. Please contact the school district to determine the schools to which this property is zoned.







 Just listed
 Currency converter





 Share


 Erase note
 You currently have no custom folders