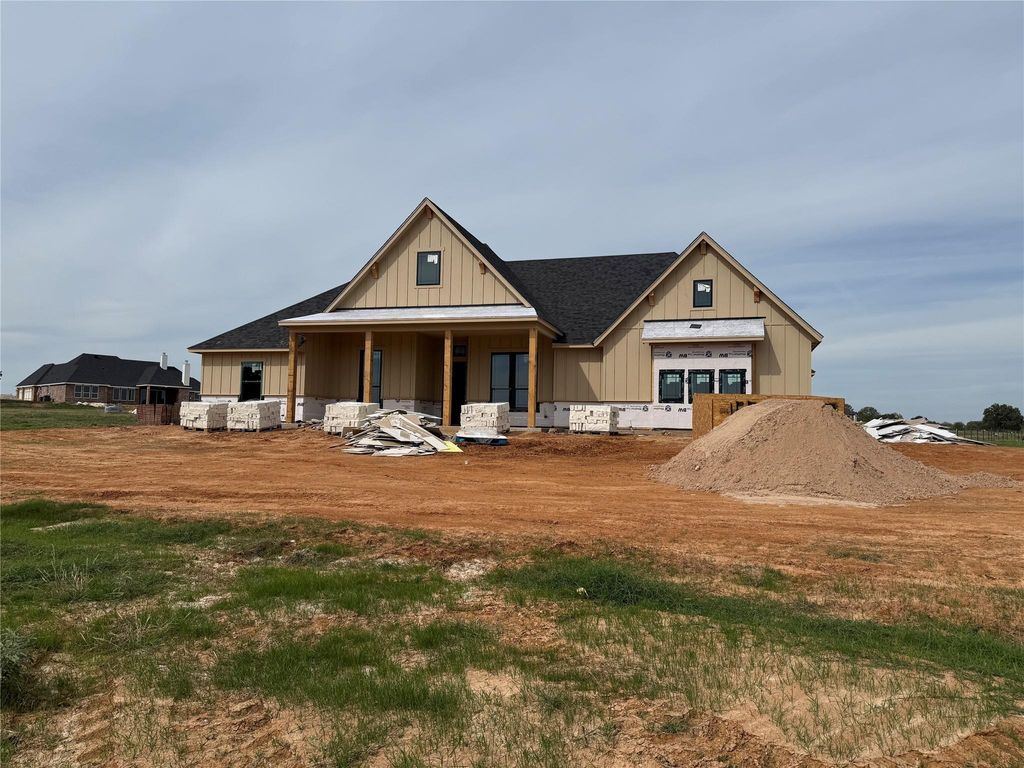
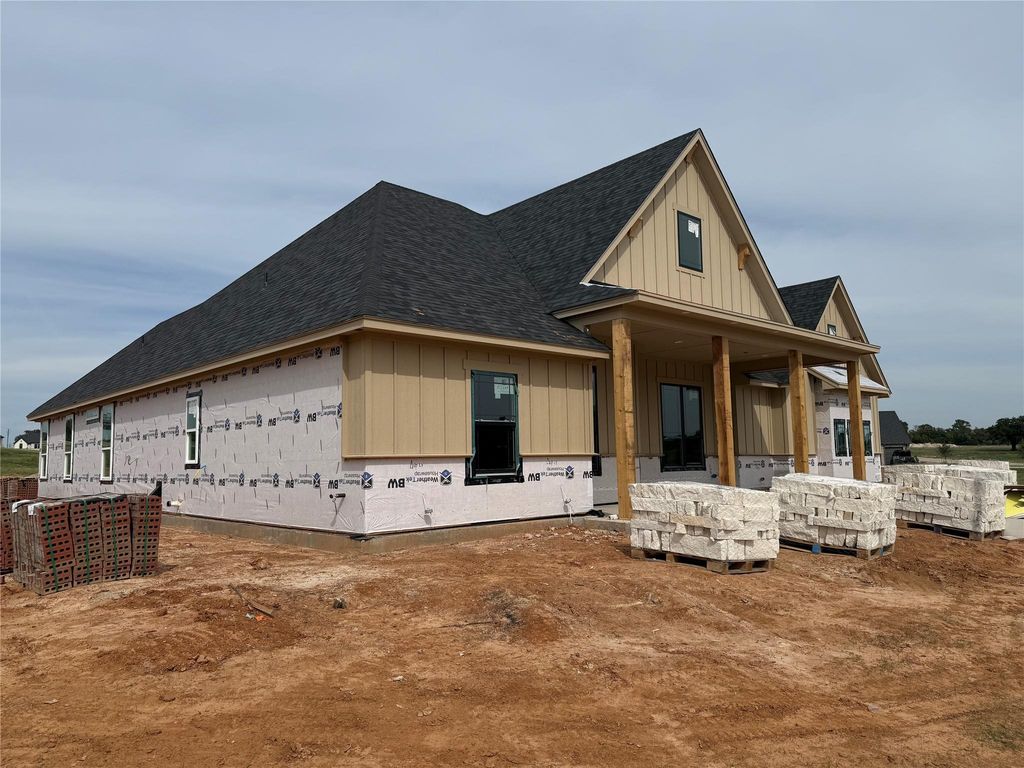
[[800]]155 Daggett Dr is listed for sale at 870,000. The Residential - Single Family property has 4 bedrooms, 3 Full Bathrooms, 3166 square feet, and was built in 2026. The lot size is 87947.6 Square feet.[[500]]Gorgeous Bailee spec in the highly anticipated new development of Overton Oaks. Welcome to your future home thats set on generous acreage and panoramic views. Blending modern luxury with peaceful country living, offering space and thoughtful design at every turn. Inside, an expansive floor plan creates a seamless flow between the family room, gourmet kitchen and dining area, perfect for entertaining or everyday living. Soaring ceilings and oversized windows frame the incredible views, filling the home with natural light and bringing the light in. At the heart of this home is the gorgeous kitchen featuring wonderful appliances, oversized island with quartz counters, plenty of seating and spacious walk in pantry. The primary suite is a private sanctuary, complete with a luxurious ensuite bath, huge walk in closet and a dedicated sitting room just off of the bedroom, ideal for a reading nook, personal lounge and escape within your own home. Built with comfort and efficiency in mind, this home includes high performance foam insulation for superior energy savings and year round climate control. A private well ensures independent water access, adding both sustainability and long term value.
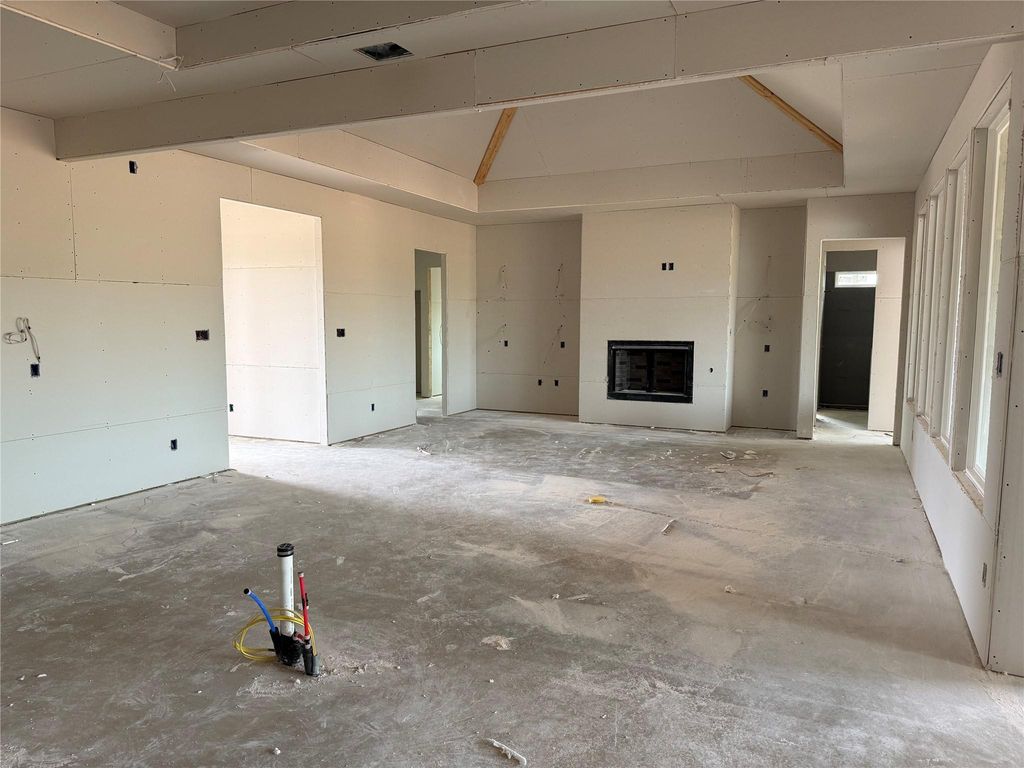
Gorgeous Bailee spec in the highly anticipated new development of Overton Oaks. Welcome to your future home that's set on generous acreage and panoramic views. Blending modern luxury with peaceful country living, offering space and thoughtful design at every turn. Inside, an expansive floor plan creates a seamless flow between the family room, gourmet kitchen and dining area, perfect for entertaining or everyday living. Soaring ceilings and oversized windows frame the incredible views, filling the home with natural light and bringing the light in. At the heart of this home is the gorgeous kitchen featuring wonderful appliances, oversized island with quartz counters, plenty of seating and spacious walk in pantry. The primary suite is a private sanctuary, complete with a luxurious ensuite bath, huge walk in closet and a dedicated sitting room just off of the bedroom, ideal for a reading nook, personal lounge and escape within your own home. Built with comfort and efficiency in mind, this home includes high performance foam insulation for superior energy savings and year round climate control. A private well ensures independent water access, adding both sustainability and long term value.
Disclaimer: Lot configuration and dimensions are estimates, not based on personal knowledge and come from a third party (Digital Map Products); therefore, you should not rely on the estimates and perform independent confirmation as to their accuracy
View neighborhood information
Ready to Sell your Home?
Request a complimentary home selling analysis featuring recently sold properties, market trends, home valuations and a personalized market update.
School information is computer generated and may not be accurate or current. Buyer must independently verify and confirm enrollment. Please contact the school district to determine the schools to which this property is zoned.







 Currency converter








 Share


 Erase note
 You currently have no custom folders