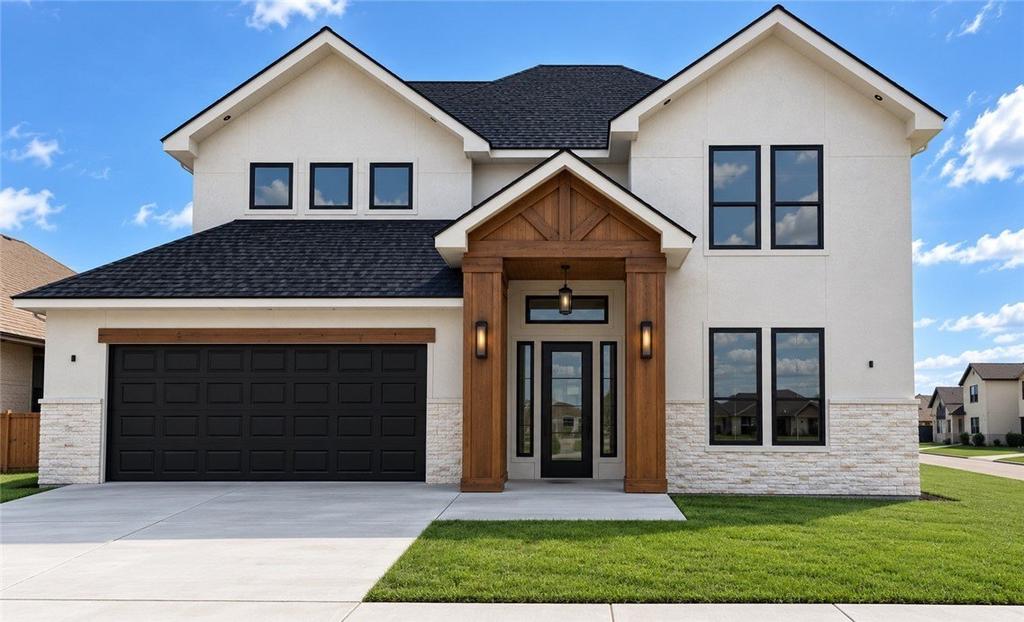
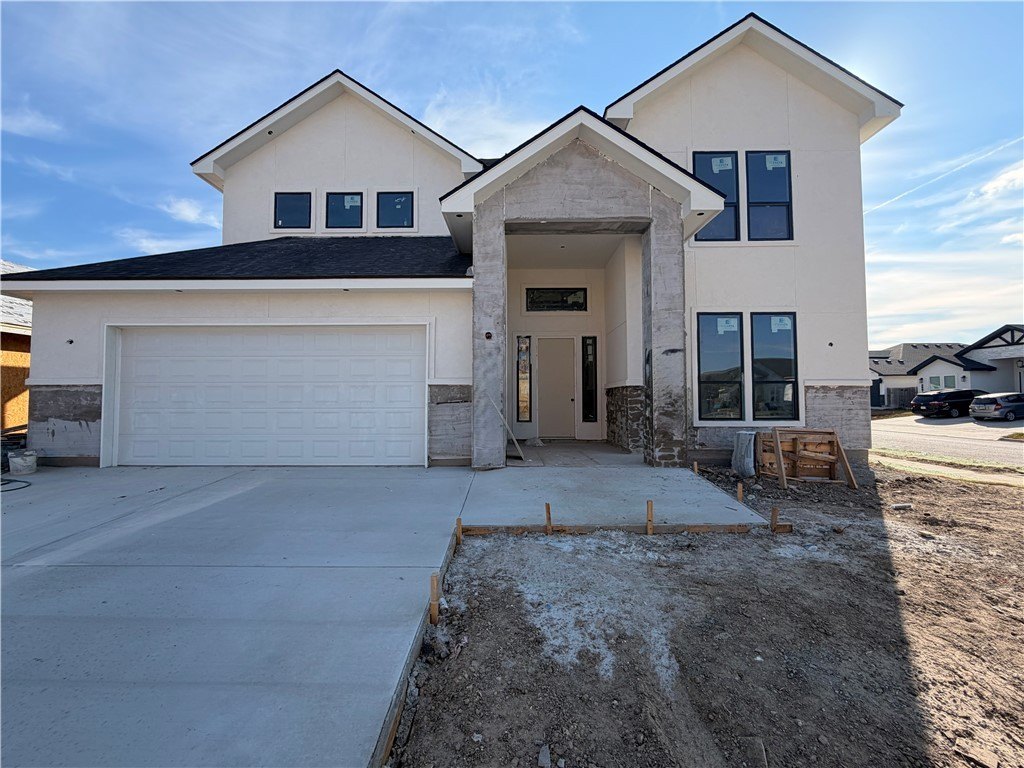
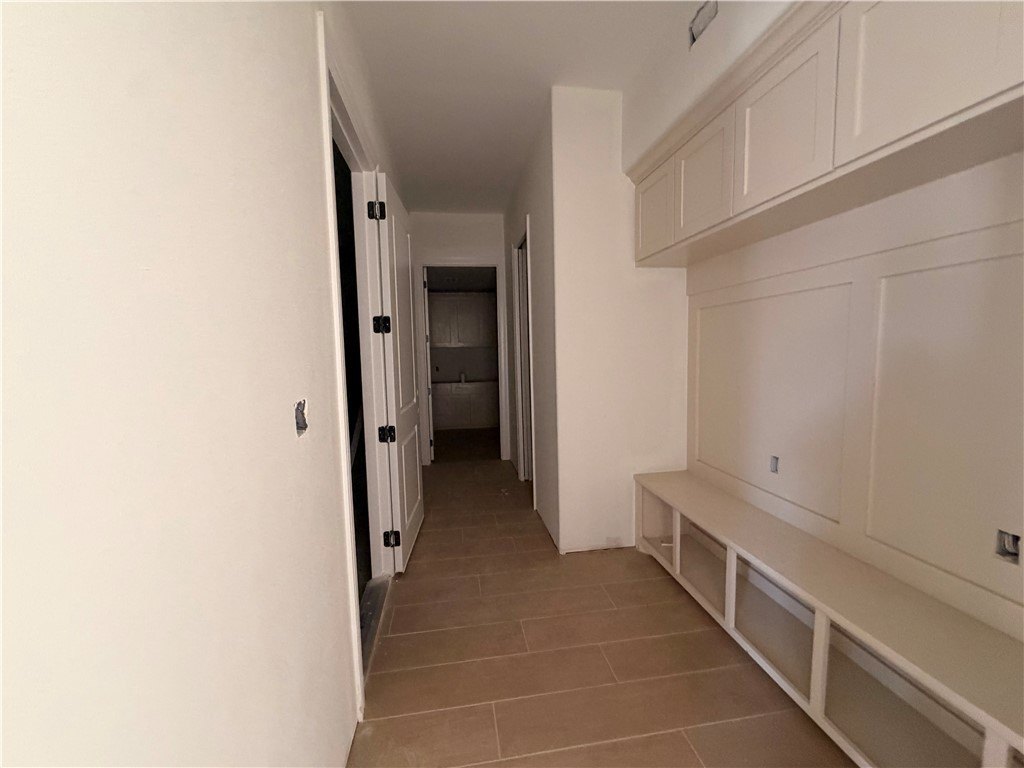
[[800]]7909 Norman Lane is listed for sale at 619,900. The Single Family property has 4 bedrooms, 3 Full Bathrooms, 1 Half Bathroom, 3204 square feet, and was built in 2026. The lot size is 7100.28 Square feet.[[500]]Located just off Yorktown Blvd, this impressive new-construction home sits on a premium 7,100-square-foot corner lot and offers over 3,200 square feet of living space. The two-story floor plan features 4 bedrooms, 3.5 baths, and a 2-car garage, with spacious interiors and elevated finishes throughout. The open-concept main living area offers 20-foot ceilings in the foyer and great room, 3x6 windows, and 8-foot doors throughout the first floor. The first floor offers heightened ceilings at a minimum of 10 foot. A flexible office or guest bedroom is located on the first floor and includes its own ensuite bath with a walk-in shower. The kitchen is designed with premium gas appliances, an 11-foot quartz island, pot filler, and a deep farmhouse-style sink. The primary suite features 10-foot ceilings, split vanities, a freestanding tub, and an oversized walk-in shower with dual shower heads. Premium Moen plumbing fixtures and an oversized walk-in closet with a built-in dresser and ample storage complete the suite. Each secondary bedroom offers dedicated closet space with built-in shoe racks and hanging storage, along with its own ceiling fan. Upstairs, a spacious great room features an elegant accent wall and wet bar, creating an inviting space for relaxing or entertaining. Outside, the covered back patio extends the living space with a ceiling fan and built out outdoor kitchen, perfect for enjoying the large corner lot. Estimated completion: November 2026. Contact our team today to schedule your private tour
Located just off Yorktown Blvd, this impressive new-construction home sits on a premium 7,100-square-foot corner lot and offers over 3,200 square feet of living space. The two-story floor plan features 4 bedrooms, 3.5 baths, and a 2-car garage, with spacious interiors and elevated finishes throughout. The open-concept main living area offers 20-foot ceilings in the foyer and great room, 3''x6'' windows, and 8-foot doors throughout the first floor. The first floor offers heightened ceilings at a minimum of 10 foot. A flexible office or guest bedroom is located on the first floor and includes its own ensuite bath with a walk-in shower. The kitchen is designed with premium gas appliances, an 11-foot quartz island, pot filler, and a deep farmhouse-style sink. The primary suite features 10-foot ceilings, split vanities, a freestanding tub, and an oversized walk-in shower with dual shower heads. Premium Moen plumbing fixtures and an oversized walk-in closet with a built-in dresser and ample storage complete the suite. Each secondary bedroom offers dedicated closet space with built-in shoe racks and hanging storage, along with its own ceiling fan. Upstairs, a spacious great room features an elegant accent wall and wet bar, creating an inviting space for relaxing or entertaining. Outside, the covered back patio extends the living space with a ceiling fan and built out outdoor kitchen, perfect for enjoying the large corner lot. Estimated completion: November 2026. Contact our team today to schedule your private tour and experience this home in person!
Disclaimer: Lot configuration and dimensions are estimates, not based on personal knowledge and come from a third party (Digital Map Products); therefore, you should not rely on the estimates and perform independent confirmation as to their accuracy
View neighborhood information
Ready to Sell your Home?
Request a complimentary home selling analysis featuring recently sold properties, market trends, home valuations and a personalized market update.
School information is computer generated and may not be accurate or current. Buyer must independently verify and confirm enrollment. Please contact the school district to determine the schools to which this property is zoned.







 Just listed
 Currency converter








 Share
Share


 Erase note
 You currently have no custom folders