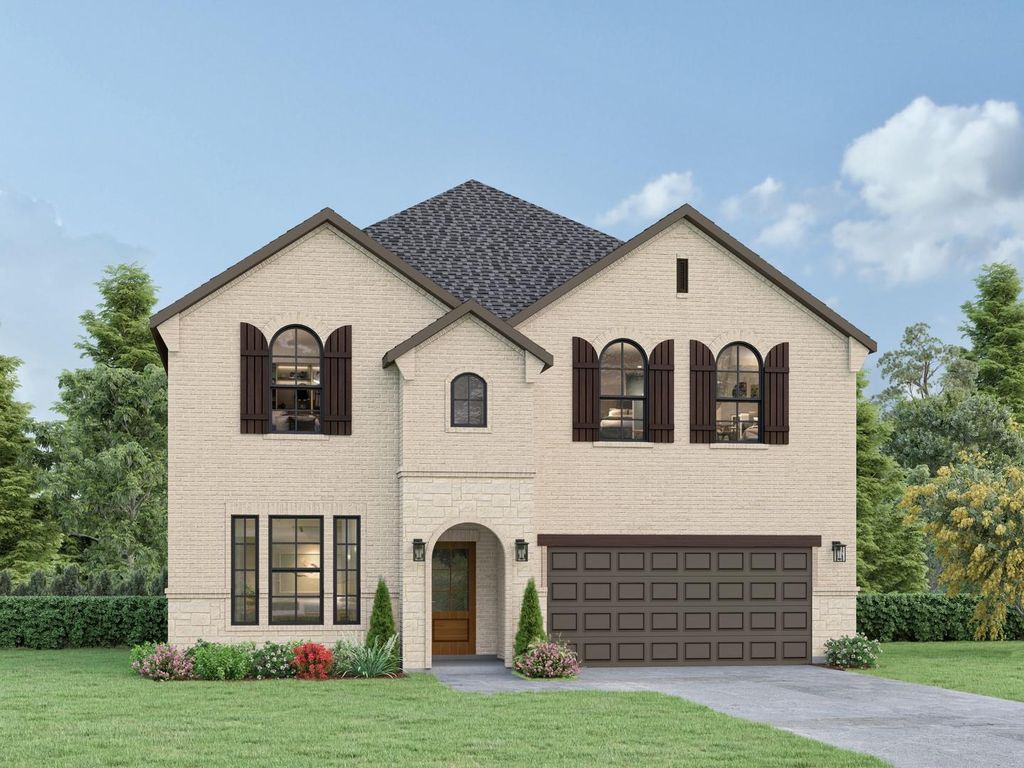
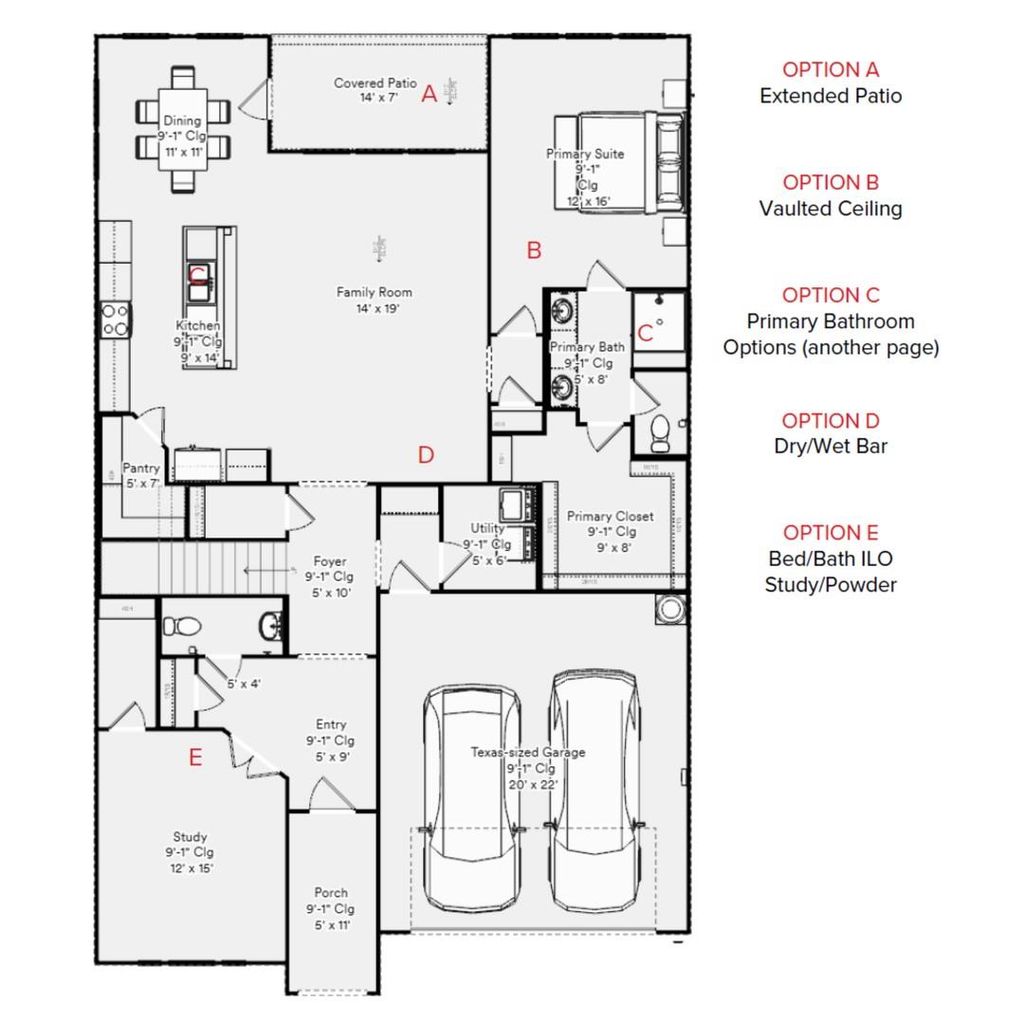
[[800]]1510 Bosque Dr is listed for sale at 679,990. The Residential - Single Family property has 4 bedrooms, 3 Full Bathrooms, 1 Half Bathroom, 3031 square feet, and was built in 2026. The lot size is 8400 Square feet.[[500]]MLS 21379424 - Built by HistoryMaker Homes - Dec 2026 completion! THIS IS THE ONE YOUVE BEEN WAITING FOR! Located in desirable Benbrook, this stunning 2-story home delivers the perfect combination of space, style, privacy, and an unbeatable setting. Tucked away on a quiet cul-de-sac and backing to a wooded greenbelt with direct proximity to the Trinity Trails, this home offers a rare opportunity to enjoy nature and tranquility right outside your door. Step inside to a bright, open-concept layout where soaring vaulted ceilings and abundant natural light create an impressive sense of space. The heart of the home is the gourmet kitchen, featuring beautifully designed cabinetry extending all the way to the ceiling, generous workspace, and a layout made for both everyday living and entertaining. With 4 bedrooms, 3.5 baths, a dedicated study, and a spacious gameroom, theres room for everyone to spread out. The thoughtfully designed floor plan offers flexible spaces for working from home, movie nights, game days, guests, and everything in between. The private primary suite provides a relaxing retreat, while the additional bedrooms offer plenty of room for family or visitors. Upstairs, the gameroom creates the perfect destination for entertaining or unwinding. Outside, the setting truly steals the show. Enjoy your morning coffee, evening sunsets, or weekend gatherings while overlooking the wooded greenbeltwith the added lifestyle benefit of being adjacent to the Trinity Trails. The 3-car garage pro
MLS# 21379424 - Built by HistoryMaker Homes - Dec 2026 completion! ~ THIS IS THE ONE YOU'VE BEEN WAITING FOR! Located in desirable Benbrook, this stunning 2-story home delivers the perfect combination of space, style, privacy, and an unbeatable setting. Tucked away on a quiet cul-de-sac and backing to a wooded greenbelt with direct proximity to the Trinity Trails, this home offers a rare opportunity to enjoy nature and tranquility right outside your door. Step inside to a bright, open-concept layout where soaring vaulted ceilings and abundant natural light create an impressive sense of space. The heart of the home is the gourmet kitchen, featuring beautifully designed cabinetry extending all the way to the ceiling, generous workspace, and a layout made for both everyday living and entertaining. With 4 bedrooms, 3.5 baths, a dedicated study, and a spacious gameroom, there's room for everyone to spread out. The thoughtfully designed floor plan offers flexible spaces for working from home, movie nights, game days, guests, and everything in between. The private primary suite provides a relaxing retreat, while the additional bedrooms offer plenty of room for family or visitors. Upstairs, the gameroom creates the perfect destination for entertaining or unwinding. Outside, the setting truly steals the show. Enjoy your morning coffee, evening sunsets, or weekend gatherings while overlooking the wooded greenbelt—with the added lifestyle benefit of being adjacent to the Trinity Trails. The 3-car garage provides exceptional parking and storage, adding even more functionality to this already impressive home. Cul-de-sac location. Wooded greenbelt. Trinity Trails. Open concept. Vaulted ceilings. Gourmet kitchen. 4 bedrooms. 3.5 baths. Study. Gameroom. 3-car garage. A home with this combination of space, privacy, amenities, and location doesn't come along often. Come see it for yourself—you may not want to leave!
Built-in Gas Range, Dishwasher, Disposal, Electric Oven, Gas Cooktop, Microwave, Tankless Water Heater, Vented Exhaust Fan
Interior
Decorative Lighting, Double Vanity, Eat-in Kitchen, High Speed Internet Available, Kitchen Island, Open Floorplan, Pantry, Smart Home System, Vaulted Ceiling(s), Walk-In Closet(s), Wired for Data
Exterior
Roof
Composition
Foundation
Slab
Private Pool
No
Exterior Type
Brick, Fiber Cement, Radiant Barrier
Lot Description
Adjacent to Greenbelt, Cul-De-Sac, Few Trees, Greenbelt, Interior Lot, Landscaped, Lrg. Backyard Grass, Sprinkler System, Subdivision
Garage Size
20 X 30
Parking
Driveway, Garage Door Opener, Garage Faces Front, Garage Single Door, Side By Side
Parking Space
Garage 3 / Carport 0 / Total Covered 3
Fencing
Back Yard,Fenced,Full,Metal,Wood,Wrought Iron
Porch
Covered
Utility
City Sewer,City Water,Community Mailbox,Curbs,Individual Gas Meter,Individual Water Meter,Sidewalk,Underground Utilities
Disclaimer: Lot configuration and dimensions are estimates, not based on personal knowledge and come from a third party (Digital Map Products); therefore, you should not rely on the estimates and perform independent confirmation as to their accuracy
View neighborhood information
Ready to Sell your Home?
Request a complimentary home selling analysis featuring recently sold properties, market trends, home valuations and a personalized market update.
School information is computer generated and may not be accurate or current. Buyer must independently verify and confirm enrollment. Please contact the school district to determine the schools to which this property is zoned.











 Currency converter
 Add to Calendar








 Share
Share


 Erase note
 You currently have no custom folders