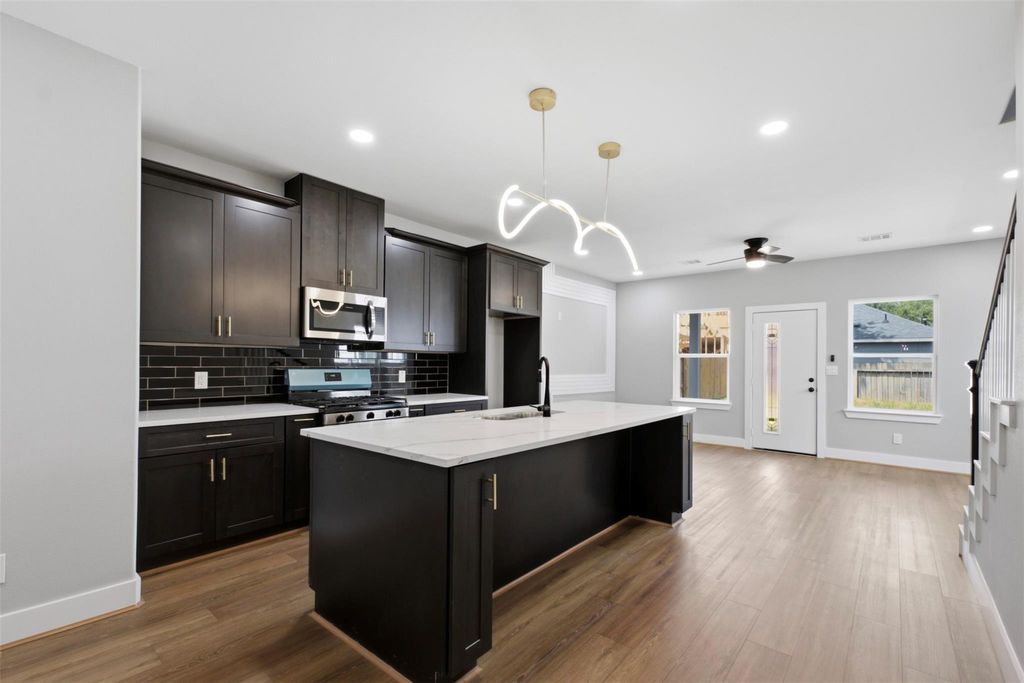
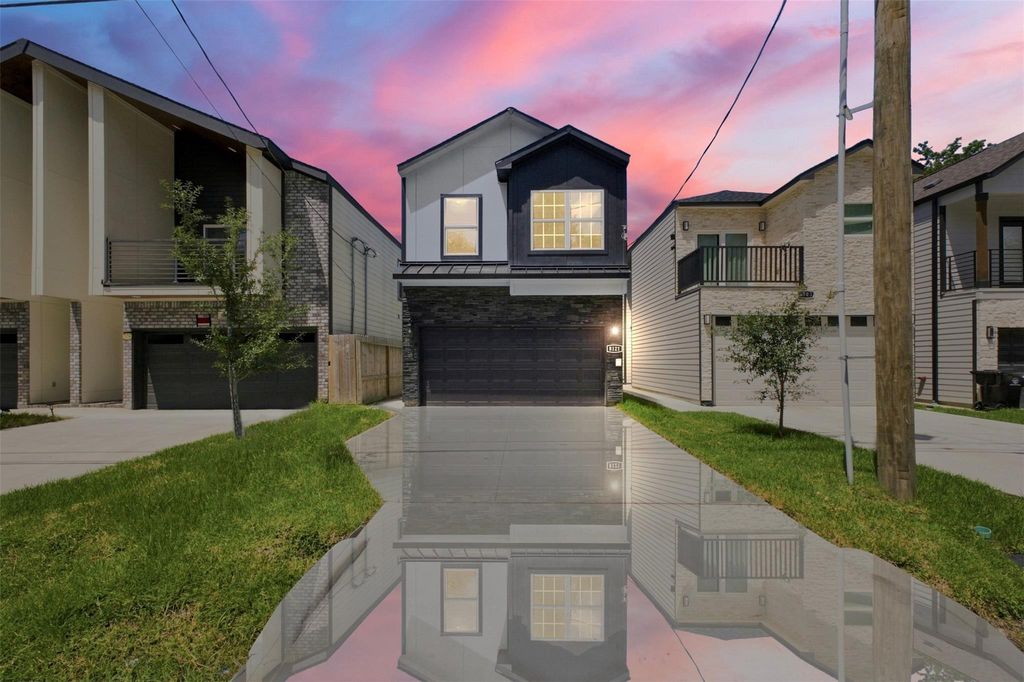
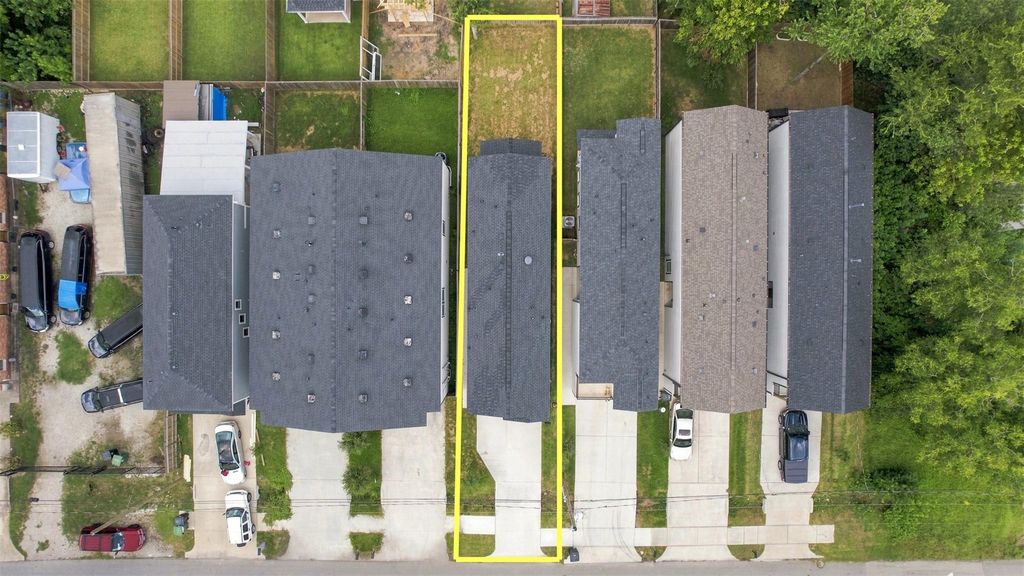
[[800]]8121 Venus St is listed for sale at 314,990. The Single-Family property has 3 bedrooms, 2 Full Bathrooms, 1 Half Bathroom, 2280 square feet, and was built in 2026. The lot size is 2750 Square feet.[[500]]Stunning new construction in Acres Homes offering 3 bedrooms, 2.5 baths and a 2 car attached garage. The open concept first floor was made for entertaining, with luxury vinyl plank flooring through the living, dining and kitchen. The kitchen features a large quartz island with breakfast bar, dark shaker cabinetry with gold hardware, glossy subway tile backsplash, stainless appliances and a gas range. Designer lighting and picture frame molding in the dining room add detail you rarely find at this price. Upstairs, the primary suite offers a spa inspired bath with soaking tub, oversized glass shower, dual quartz vanities and walk in closet, plus two additional bedrooms and a full bath. Half bath down for guests, ceiling fans throughout and a fully fenced backyard. Minutes to 610, I-45 and 249 with quick access to Downtown, the Heights and the Medical Center. Never lived in and move in ready. Schedule your showing today!
Stunning new construction in Acres Homes offering 3 bedrooms, 2.5 baths and a 2 car attached garage. The open concept first floor was made for entertaining, with luxury vinyl plank flooring through the living, dining and kitchen. The kitchen features a large quartz island with breakfast bar, dark shaker cabinetry with gold hardware, glossy subway tile backsplash, stainless appliances and a gas range. Designer lighting and picture frame molding in the dining room add detail you rarely find at this price. Upstairs, the primary suite offers a spa inspired bath with soaking tub, oversized glass shower, dual quartz vanities and walk in closet, plus two additional bedrooms and a full bath. Half bath down for guests, ceiling fans throughout and a fully fenced backyard. Minutes to 610, I-45 and 249 with quick access to Downtown, the Heights and the Medical Center. Never lived in and move in ready. Schedule your showing today!
Disclaimer: Lot configuration and dimensions are estimates, not based on personal knowledge and come from a third party (Digital Map Products); therefore, you should not rely on the estimates and perform independent confirmation as to their accuracy
View neighborhood information
Ready to Sell your Home?
Request a complimentary home selling analysis featuring recently sold properties, market trends, home valuations and a personalized market update.
School information is computer generated and may not be accurate or current. Buyer must independently verify and confirm enrollment. Please contact the school district to determine the schools to which this property is zoned.










 New construction
 Just listed
 Currency converter








 Share
Share


 Erase note
 You currently have no custom folders