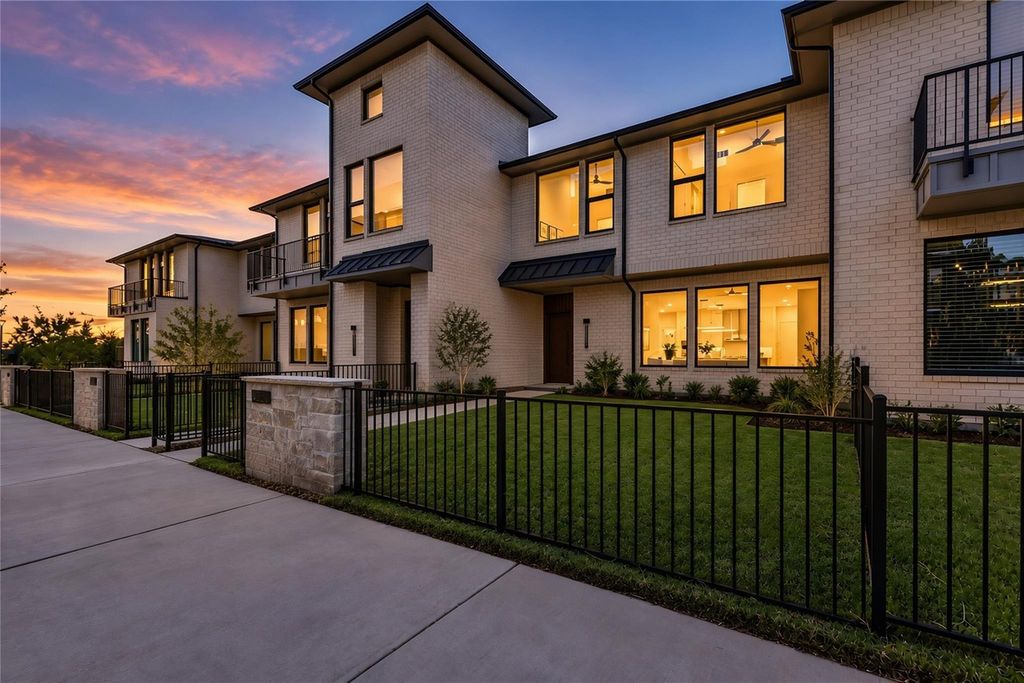
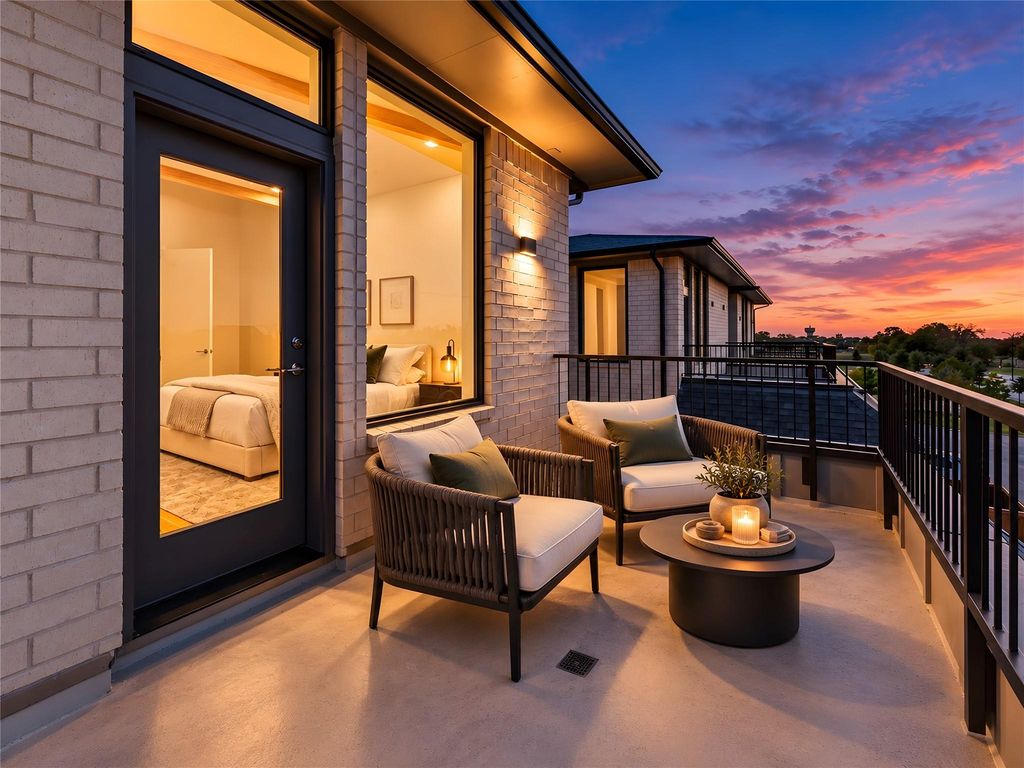
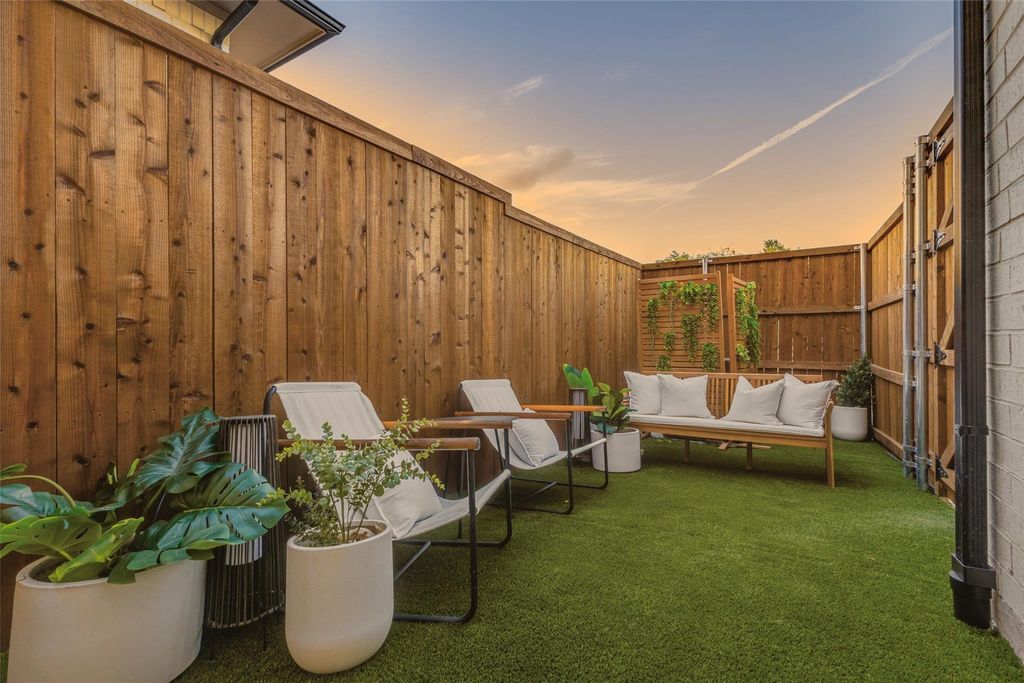
[[800]]4254 Stratus Way is listed for sale at 744,900. The Residential - Townhouse property has 3 bedrooms, 3 Full Bathrooms, 1 Half Bathroom, 2435 square feet, and was built in 2026. The lot size is 3320 Square feet.[[500]]Welcome to Southstone Yard, an exclusive collection of 29 contemporary townhomes, built by Cobalt Homes and designed by award-winning AIA architects Far+Dang. Two-story three- and four-bedroom plans range from about 2,400 to just under 3,000 square feet, with select plans offering a second-floor bonus space. Each residence blends clean lines with warm, light-filled interiors created for both everyday comfort and effortless entertaining. Thoughtful three- and four-bedroom floor plans offer bonus second-floor living spaces, seamless indoor-outdoor connections, and sizes ranging from 2,400 sq ft to just under 3,000 sq ft. Enter through a deep front courtyard, relax on a walk-out rooftop deck, or enjoy select homes with private side or backyard spaces. Premium Bosch appliances, quartz countertops, backlit bathroom mirrors, and smart-home features elevate the experience, while timeless finishes ensure lasting appeal. Corner homes feature first-floor primary suites for added flexibility. On-site green spaces and walking trails surround the community. Southstone Yard offers a rare balance of modern design and outdoor living. The location is prime: minutes to Legacy West shopping and dining, Downtown Frisco, Grandscape, The Star, and Stonebriar Country Club golf. A 1-2-10 builder warranty provides lasting peace of mind. Elevated living, perfectly placed. Prices range from 744,900 to 860,000. Find us located just south of Stonebriar Country Club, near Hwy 121 and the Dallas North Tollway.
Welcome to Southstone Yard, an exclusive collection of 29 contemporary townhomes, built by Cobalt Homes and designed by award-winning AIA architects Far+Dang. Two-story three- and four-bedroom plans range from about 2,400 to just under 3,000 square feet, with select plans offering a second-floor bonus space. Each residence blends clean lines with warm, light-filled interiors created for both everyday comfort and effortless entertaining. Thoughtful three- and four-bedroom floor plans offer bonus second-floor living spaces, seamless indoor-outdoor connections, and sizes ranging from 2,400 sq ft to just under 3,000 sq ft. Enter through a deep front courtyard, relax on a walk-out rooftop deck, or enjoy select homes with private side or backyard spaces. Premium Bosch appliances, quartz countertops, backlit bathroom mirrors, and smart-home features elevate the experience, while timeless finishes ensure lasting appeal. Corner homes feature first-floor primary suites for added flexibility. On-site green spaces and walking trails surround the community. Southstone Yard offers a rare balance of modern design and outdoor living. The location is prime: minutes to Legacy West shopping and dining, Downtown Frisco, Grandscape, The Star, and Stonebriar Country Club golf. A 1-2-10 builder warranty provides lasting peace of mind. Elevated living, perfectly placed. Prices range from 744,900 to 860,000. Find us located just south of Stonebriar Country Club, near Hwy 121 and the Dallas North Tollway.
Built-in Gas Range, Dishwasher, Disposal, Electric Oven, Gas Range, Microwave, Plumbed For Gas in Kitchen, Tankless Water Heater
Security System
Burglar,Security System,Smoke Detector(s)
Interior
Built-in Features, Built-in Wine Cooler, Cable TV Available, Decorative Lighting, Double Vanity, Eat-in Kitchen, Flat Screen Wiring, High Speed Internet Available, Kitchen Island, Open Floorplan, Pantry, Smart Home System, Sound System Wiring, Vaulted Ceiling(s), Walk-In Closet(s), Wired for Data
Exterior
Roof
Other
Foundation
Slab
Private Pool
No
Exterior Type
Brick, Fiber Cement, Wood, Other
Lot Description
Interior Lot, Landscaped, Level, Sprinkler System
Garage Size
20 X 20
Parking
Additional Parking
Parking Space
Garage 2 / Carport 0 / Total Covered 2
Fencing
Metal
Porch
Deck
Easements
Utilities,Other
Utility
Cable Available,City Sewer,City Water,Community Mailbox,Curbs,Electricity Available,Electricity Connected,Individual Gas Meter,Individual Water Meter,Sidewalk
Disclaimer: Lot configuration and dimensions are estimates, not based on personal knowledge and come from a third party (Digital Map Products); therefore, you should not rely on the estimates and perform independent confirmation as to their accuracy
View neighborhood information
Ready to Sell your Home?
Request a complimentary home selling analysis featuring recently sold properties, market trends, home valuations and a personalized market update.
School information is computer generated and may not be accurate or current. Buyer must independently verify and confirm enrollment. Please contact the school district to determine the schools to which this property is zoned.








 Just listed
 Currency converter
 Add to Calendar








 Share


 Erase note
 You currently have no custom folders