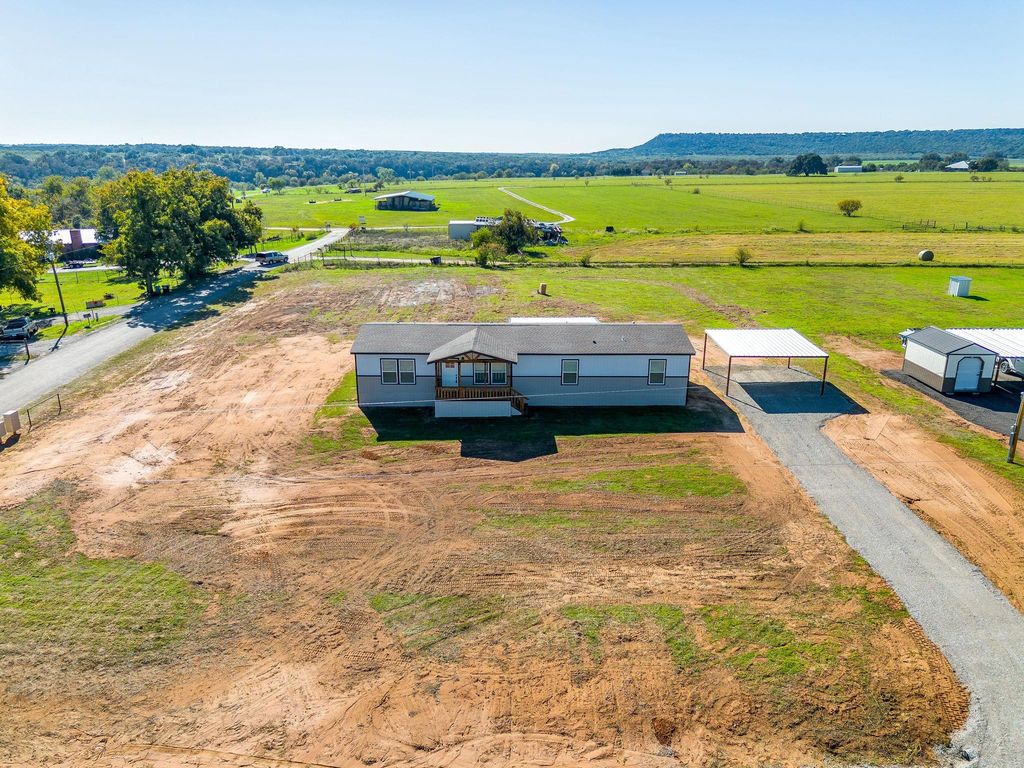
[[800]]11 Kenzi Dr is listed for sale at 277,000. The Residential - Manufactured Home property has 4 bedrooms, 2 Full Bathrooms, 1791 square feet, and was built in 2026. The lot size is 67648.7 Square feet.[[500]]Seller is offering 5,000.00 in seller concessions with an acceptable offer!New Construction!Begin your tour of this 4-bedroom, 2-bath home on a rural one-acre lot just outside Mineral Wells. A 6 14 covered front deck welcomes you, with a shingled roof that complements the homes dormer. A 20 20 carport provides convenient covered parking.Step inside to an inviting open-concept layout designed for everyday living and entertaining. In the living room, an entertainment center with an electric fireplace creates a cozy gathering spot. Continue into the spacious kitchen, where a large center island offers room for meal preparation, casual dining, and conversation.Explore the private primary suite, complete with a generous walk-in closet, a spacious walk-in shower, and a bathtub for unwinding at the end of the day. Three additional bedrooms offer flexible space for family, guests, or a home office.Finish your tour on the spacious 10 20 covered back deck. Picture relaxing or entertaining while enjoying views of the rural land behind the property. A high-yield water well adds long-term value and helps reduce ongoing water costs.Enjoy the peaceful pace of country living, all within minutes of historic downtown Mineral Wells, shopping, dining, and everyday conveniences.
Seller is offering $5,000.00 in seller concessions with an acceptable offer!
New Construction!
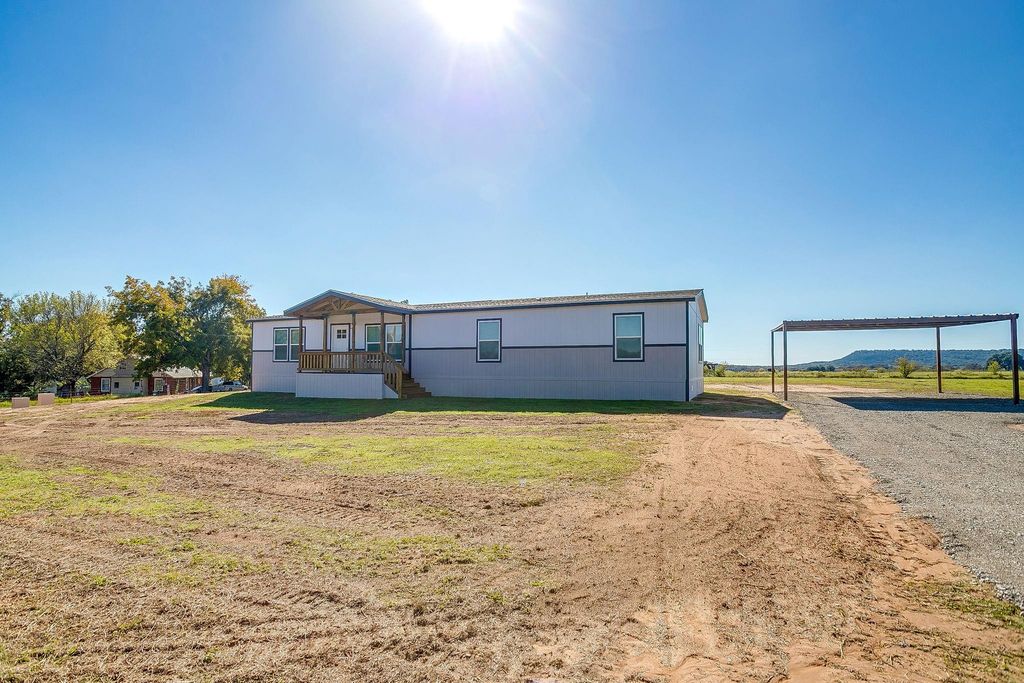
Begin your tour of this 4-bedroom, 2-bath home on a rural one-acre lot just outside Mineral Wells. A 6' × 14' covered front deck welcomes you, with a shingled roof that complements the home’s dormer. A 20' × 20' carport provides convenient covered parking.
Step inside to an inviting open-concept layout designed for everyday living and entertaining. In the living room, an entertainment center with an electric fireplace creates a cozy gathering spot. Continue into the spacious kitchen, where a large center island offers room for meal preparation, casual dining, and conversation.
Explore the private primary suite, complete with a generous walk-in closet, a spacious walk-in shower, and a bathtub for unwinding at the end of the day. Three additional bedrooms offer flexible space for family, guests, or a home office.
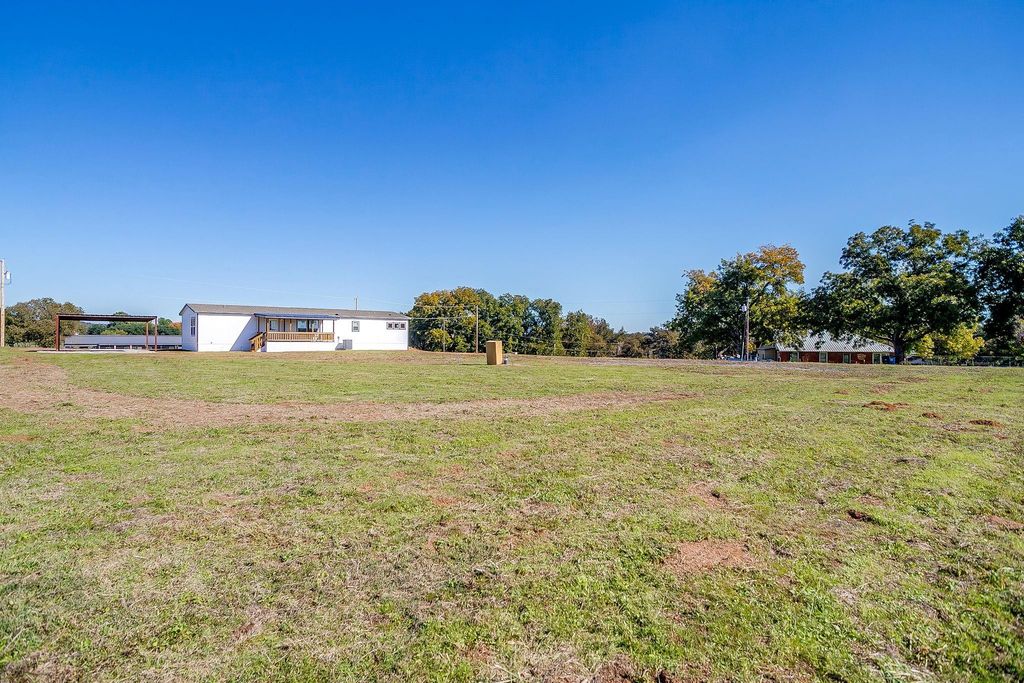
Finish your tour on the spacious 10' × 20' covered back deck. Picture relaxing or entertaining while enjoying views of the rural land behind the property. A high-yield water well adds long-term value and helps reduce ongoing water costs.
Enjoy the peaceful pace of country living, all within minutes of historic downtown Mineral Wells, shopping, dining, and everyday conveniences.
School information is computer generated and may not be accurate or current. Buyer must independently verify and confirm enrollment. Please contact the school district to determine the schools to which this property is zoned.







 Just listed
 Currency converter







 Share


 Erase note
 You currently have no custom folders