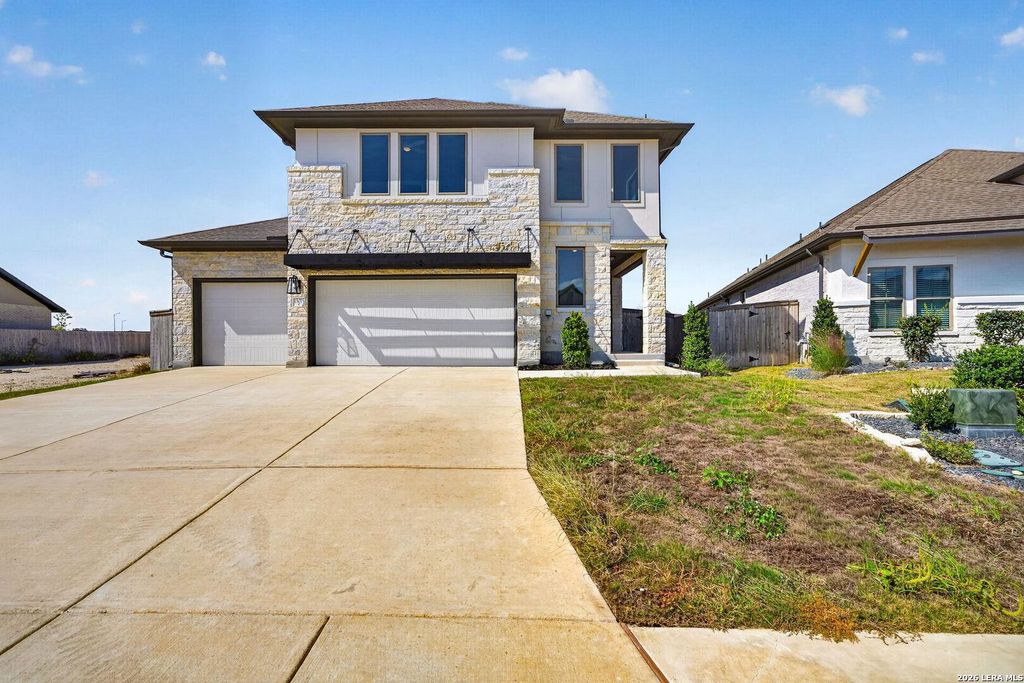
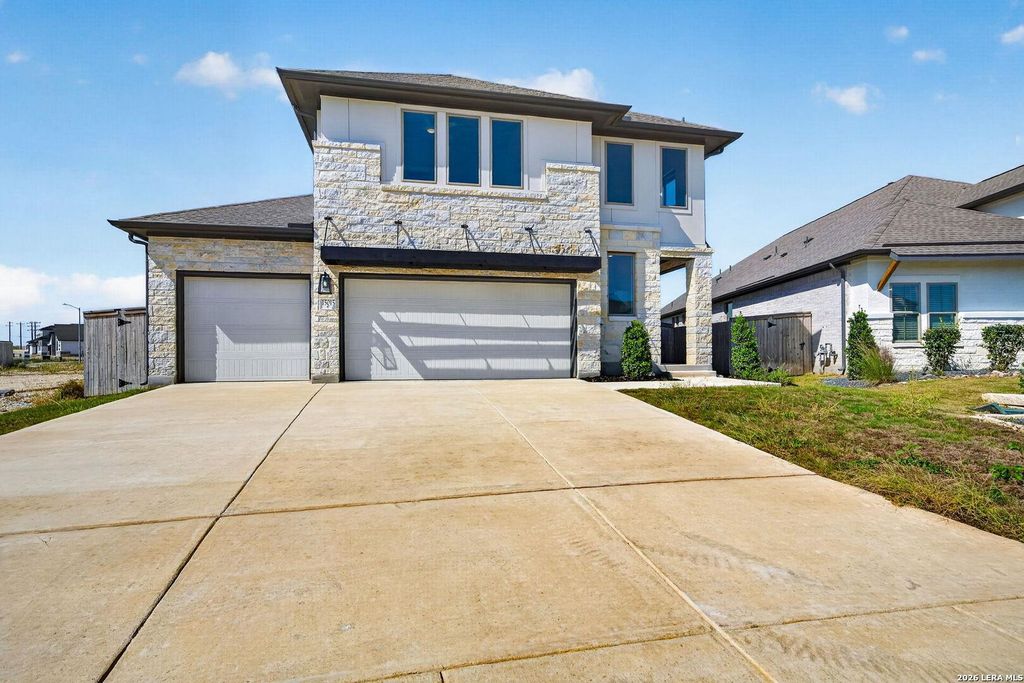
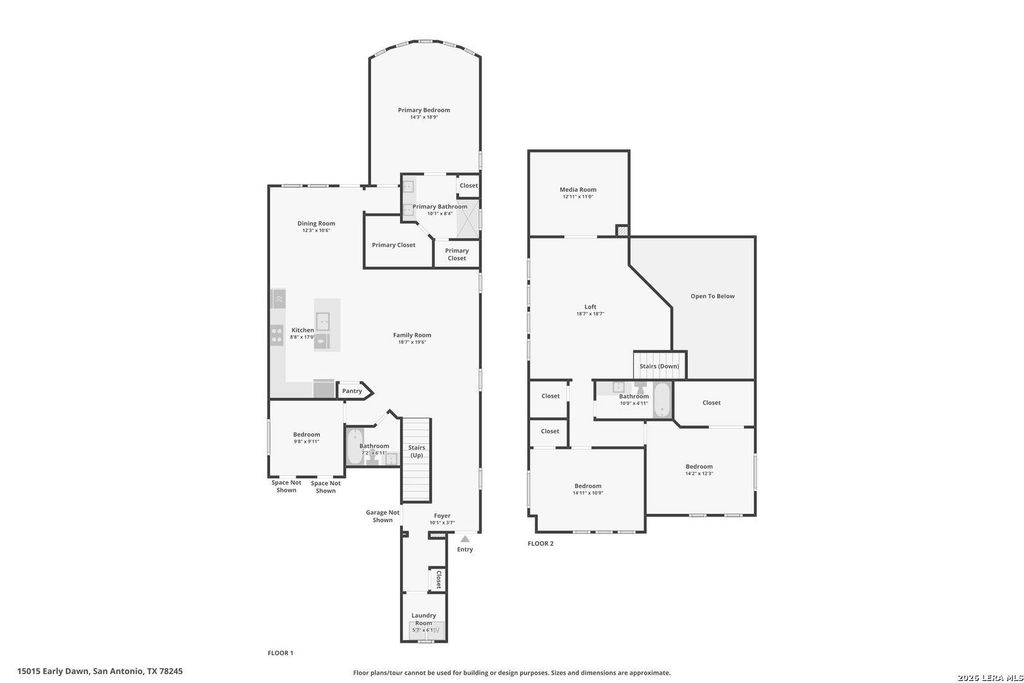
[[800]]15015 Early Dawn is listed for sale at 479,900. The Single-Family property has 4 bedrooms, 3 Full Bathrooms, 2469 square feet, and was built in 2024.[[500]]Now available: the former Coventry Homes model in Ladera, with the model upgrades still in place. This contemporary two-story home has a stone and stucco front, a glass-panel entry door and a split three-car garage, all on a cul-de-sac lot. Inside, the two-story family room has a wall of tall windows, a ceiling fan and an open staircase with wrought-iron balusters leading to an overlook. Wood-look flooring runs through the main living areas, and recessed lighting and built-in speakers are throughout. The kitchen has gray shaker cabinets, light quartz-style counters, a dark glass subway-tile backsplash, a five-burner gas cooktop under a custom vent hood, a stacked built-in oven and microwave, stainless appliances, pendant lights and a large island that seats a crowd. A flex room off the kitchen opens to the backyard and would work as a formal dining room or study. The main-level primary suite has a bay of windows, a cedar plank accent wall and two walk-in closets. Its bath includes doub
Now available: the former Coventry Homes model in Ladera, with the model upgrades still in place. This contemporary two-story home has a stone and stucco front, a glass-panel entry door and a split three-car garage, all on a cul-de-sac lot. Inside, the two-story family room has a wall of tall windows, a ceiling fan and an open staircase with wrought-iron balusters leading to an overlook. Wood-look flooring runs through the main living areas, and recessed lighting and built-in speakers are throughout. The kitchen has gray shaker cabinets, light quartz-style counters, a dark glass subway-tile backsplash, a five-burner gas cooktop under a custom vent hood, a stacked built-in oven and microwave, stainless appliances, pendant lights and a large island that seats a crowd. A flex room off the kitchen opens to the backyard and would work as a formal dining room or study. The main-level primary suite has a bay of windows, a cedar plank accent wall and two walk-in closets. Its bath includes doub
Disclaimer: Lot configuration and dimensions are estimates, not based on personal knowledge and come from a third party (Digital Map Products); therefore, you should not rely on the estimates and perform independent confirmation as to their accuracy
View neighborhood information
Ready to Sell your Home?
Request a complimentary home selling analysis featuring recently sold properties, market trends, home valuations and a personalized market update.
School information is computer generated and may not be accurate or current. Buyer must independently verify and confirm enrollment. Please contact the school district to determine the schools to which this property is zoned.







 Just listed
 Currency converter





 Share


 Erase note
 You currently have no custom folders