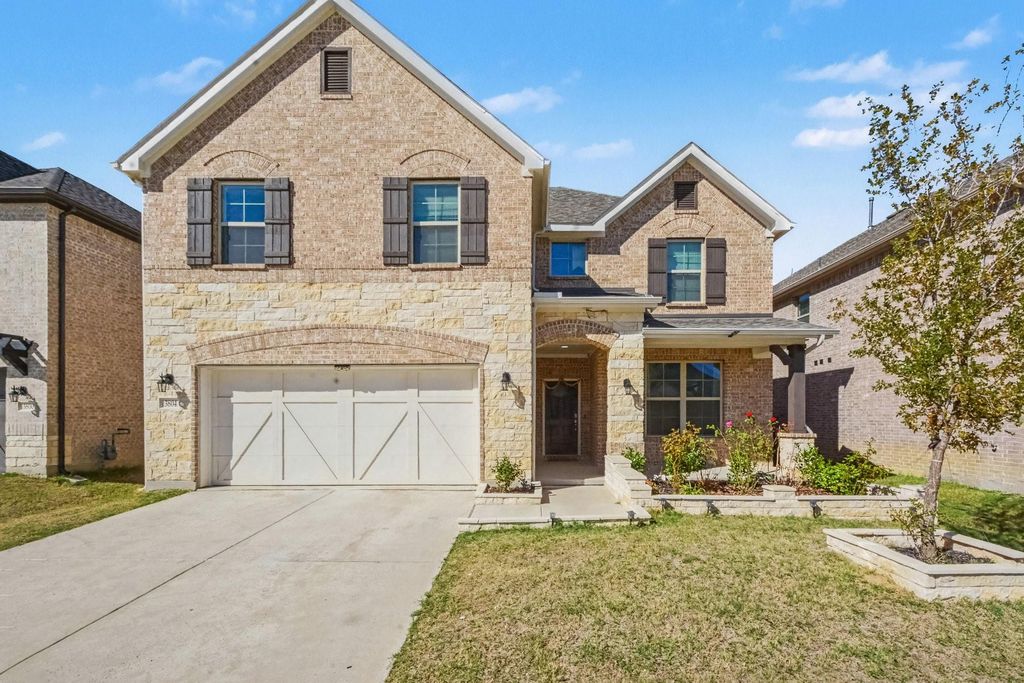
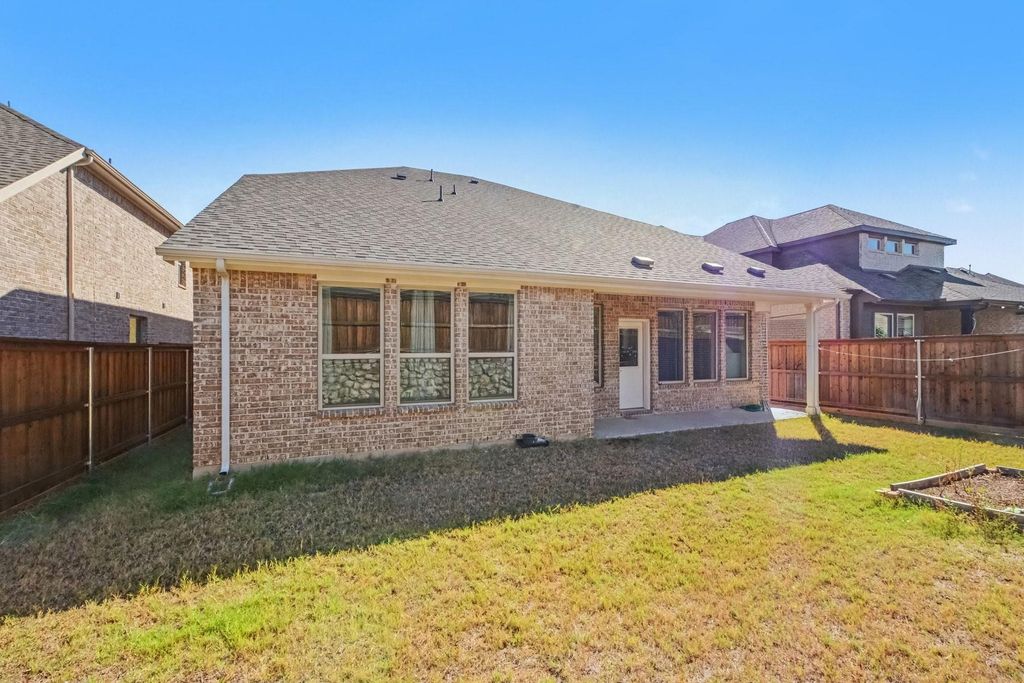
[[800]]3804 Pearlwood Rd is listed for sale at 550,000. The Residential - Single Family property has 4 bedrooms, 3 Full Bathrooms, 1 Half Bathroom, 3694 square feet, and was built in 2024. The lot size is 5750 Square feet.[[500]]Welcome to 3804 Pearlwood Road in Little Elm, TX! This spacious two-story home features 4 bedrooms, 3 full bathrooms, anda convenient half bath, offering a functional layout with plenty of room to live, relax, and entertain. The open-concept floorplan showcases a welcoming living area with an upstairs overlook, creating an airy and inviting atmosphere. The newlyupdated kitchen features new countertops and appliances, along with a walk-in pantry providing excellent storage. Newflooring adds a fresh, updated feel to the home. Upstairs, enjoy an open loft area perfect for a second living space, gameroom, or home office, plus a dedicated media room ideal for movie nights and gatherings. With itsversatile living spaces, spacious bedroom accommodations, and thoughtful layout, this home offerscomfort and flexibility for a variety of lifestyles. Conveniently located in Little Elm with access tonearby shopping, dining, and major roadways, this home is ready for its next chapter. Scheduleyour showing today!
Welcome to 3804 Pearlwood Road in Little Elm, TX! This spacious two-story home features 4 bedrooms, 3 full bathrooms, and
a convenient half bath, offering a functional layout with plenty of room to live, relax, and entertain. The open-concept floor
plan showcases a welcoming living area with an upstairs overlook, creating an airy and inviting atmosphere. The newly
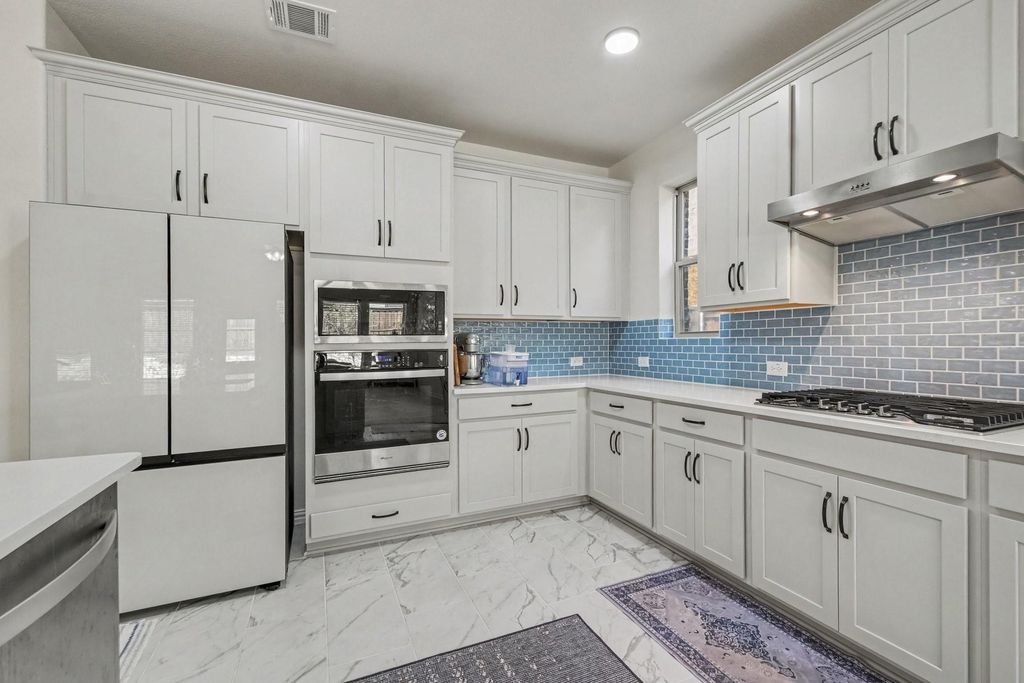
updated kitchen features new countertops and appliances, along with a walk-in pantry providing excellent storage. New
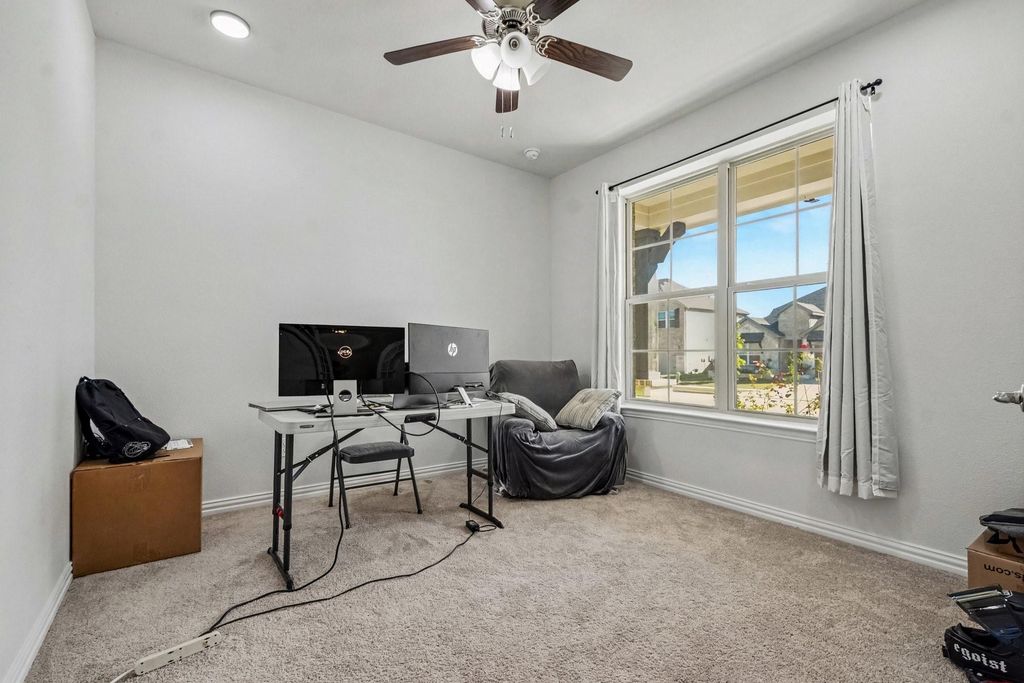
flooring adds a fresh, updated feel to the home. Upstairs, enjoy an open loft area perfect for a second living space, game
room, or home office, plus a dedicated media room ideal for movie nights and gatherings. With its
versatile living spaces, spacious bedroom accommodations, and thoughtful layout, this home offers
comfort and flexibility for a variety of lifestyles. Conveniently located in Little Elm with access to
nearby shopping, dining, and major roadways, this home is ready for its next chapter. Schedule
your showing today!
Dishwasher, Disposal, Electric Cooktop, Electric Oven, Microwave, Tankless Water Heater
Security System
Smoke Detector(s)
Interior
Cable TV Available, Chandelier, Decorative Lighting, Eat-in Kitchen, High Speed Internet Available, Kitchen Island, Open Floorplan, Pantry, Walk-In Closet(s)
Exterior
Roof
Composition,Shingle
Private Pool
No
Parking
Driveway, Garage, Garage Door Opener, Garage Faces Front
Disclaimer: Lot configuration and dimensions are estimates, not based on personal knowledge and come from a third party (Digital Map Products); therefore, you should not rely on the estimates and perform independent confirmation as to their accuracy
View neighborhood information
Ready to Sell your Home?
Request a complimentary home selling analysis featuring recently sold properties, market trends, home valuations and a personalized market update.
School information is computer generated and may not be accurate or current. Buyer must independently verify and confirm enrollment. Please contact the school district to determine the schools to which this property is zoned.









 Just listed
 Currency converter





 Share


 Erase note
 You currently have no custom folders