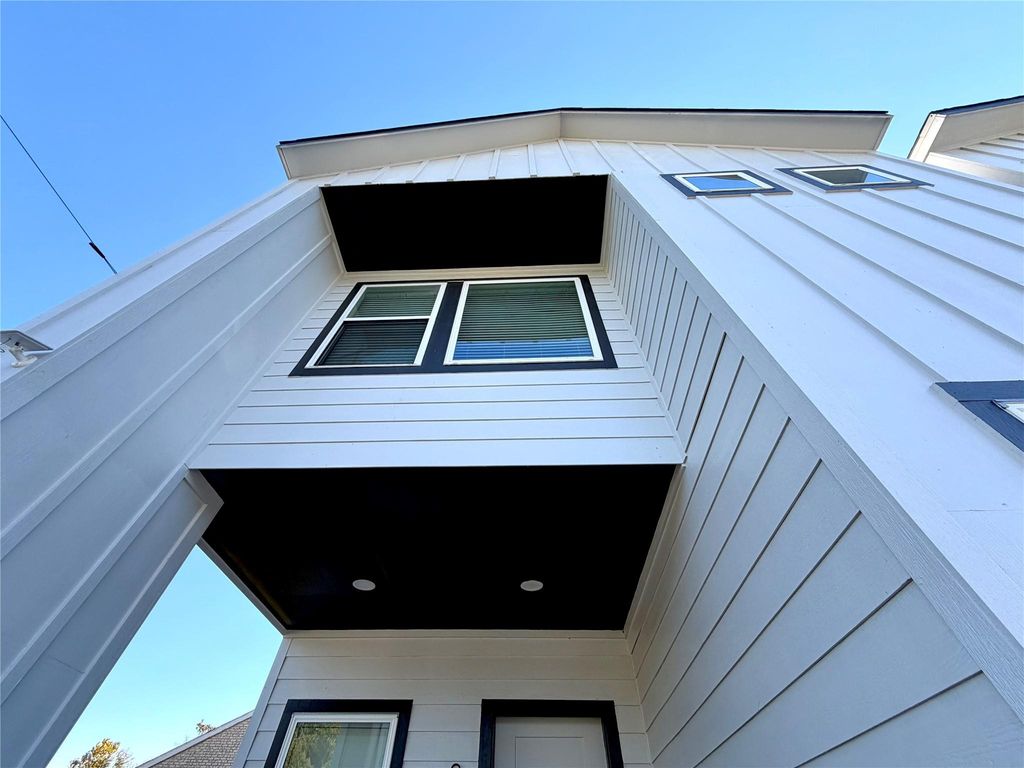
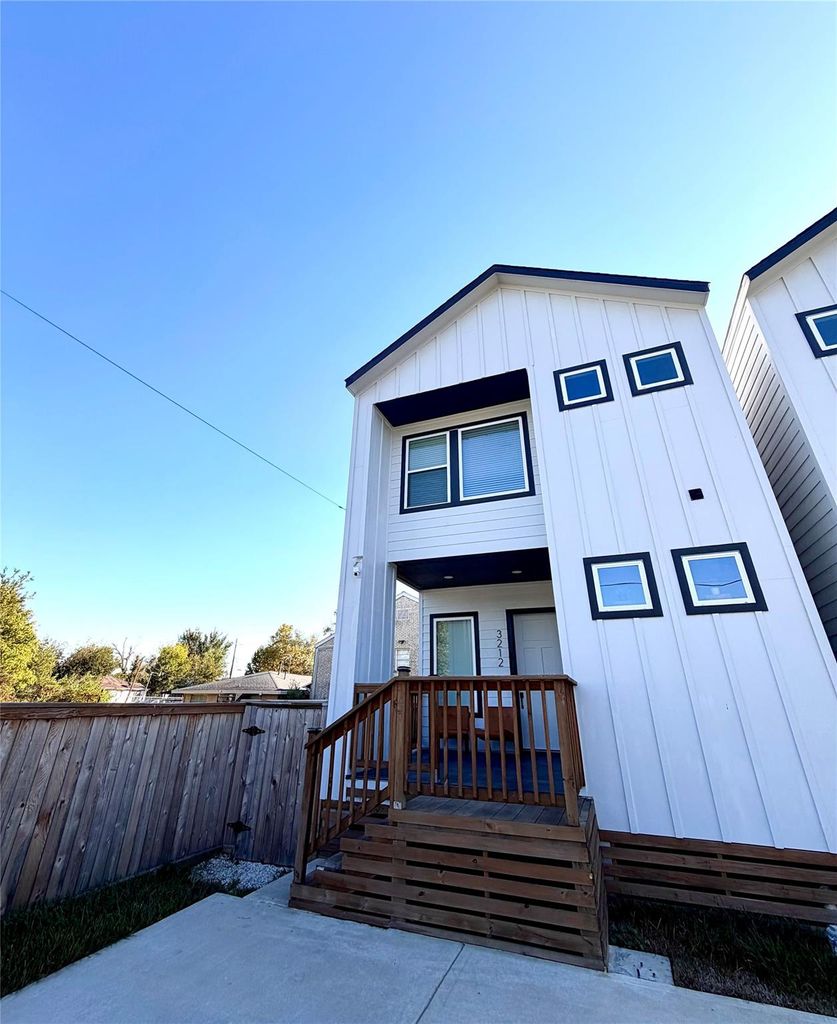
[[800]]3212 Retta St is listed for sale at 2,795. The Single-Family property has 3 bedrooms, 2 Full Bathrooms, 1 Half Bathroom, 1646 square feet, and was built in 2025. The lot size is 2250 Square feet.[[500]]Discover modern living in this new-construction, fully furnished 3-bedroom, 2.5-bath home, encompassing 1,600 square feet. Enjoy the open-concept design, featuring quartz countertops, a sleek kitchen island, and contemporary finishes. Relax on the covered front porch, perfect for unwinding. Strategically positioned near I-69/US-59, with easy access to I-10 and I-45, this home offers seamless connectivity to Downtown Houston, Minute Maid Park, Toyota Center, the Museum District, and Texas Medical Center. This residence includes furnishings, appliances, and essential household items as detailed in the inventory exhibit. Flexible lease terms are available, pending landlord approval. Embrace convenience and style in this well-appointed, ideally located home.
Discover modern living in this new-construction, fully furnished 3-bedroom, 2.5-bath home, encompassing 1,600 square feet. Enjoy the open-concept design, featuring quartz countertops, a sleek kitchen island, and contemporary finishes. Relax on the covered front porch, perfect for unwinding. Strategically positioned near I-69/US-59, with easy access to I-10 and I-45, this home offers seamless connectivity to Downtown Houston, Minute Maid Park, Toyota Center, the Museum District, and Texas Medical Center. This residence includes furnishings, appliances, and essential household items as detailed in the inventory exhibit. Flexible lease terms are available, pending landlord approval. Embrace convenience and style in this well-appointed, ideally located home.
Disclaimer: Lot configuration and dimensions are estimates, not based on personal knowledge and come from a third party (Digital Map Products); therefore, you should not rely on the estimates and perform independent confirmation as to their accuracy
View neighborhood information
Ready to Sell your Home?
Request a complimentary home selling analysis featuring recently sold properties, market trends, home valuations and a personalized market update.
School information is computer generated and may not be accurate or current. Buyer must independently verify and confirm enrollment. Please contact the school district to determine the schools to which this property is zoned.

 New construction
 Just listed






 Currency converter








 Share


 Erase note
 You currently have no custom folders