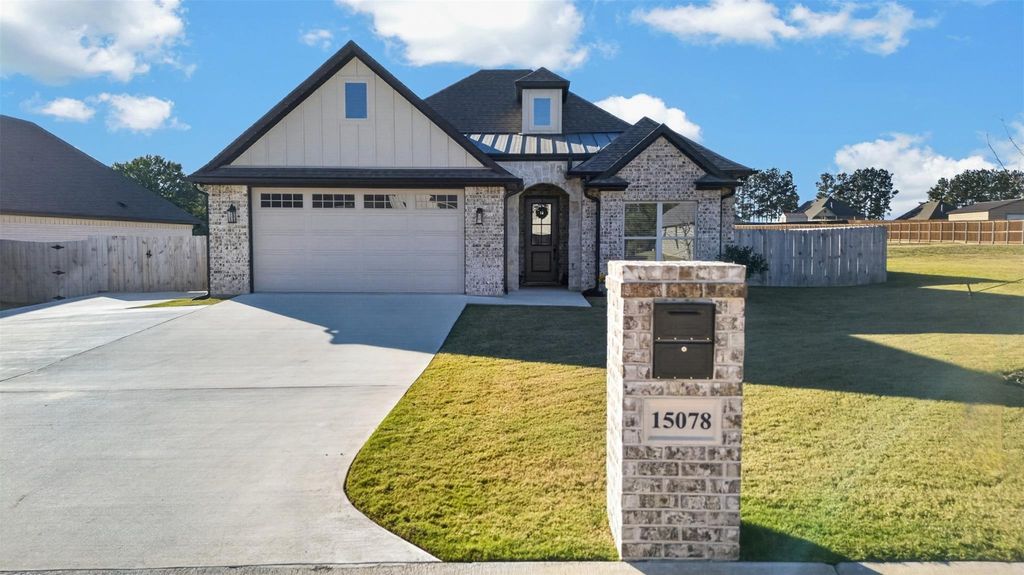
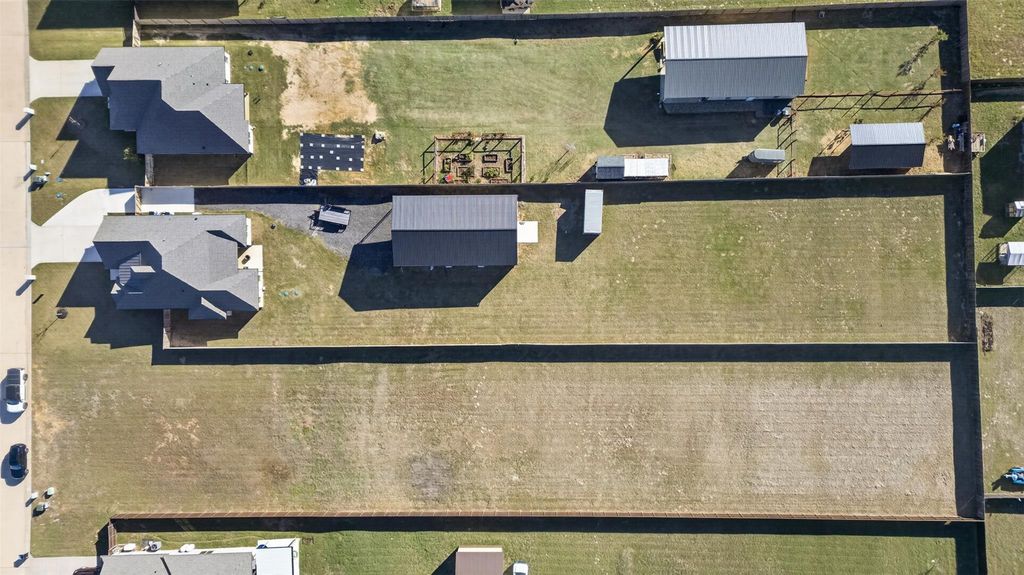
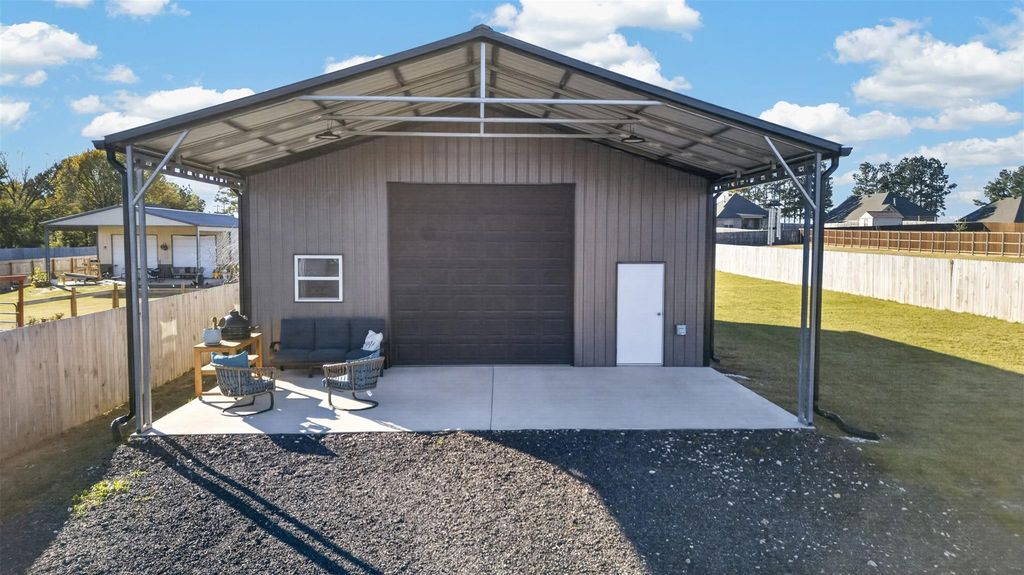
[[800]]15078 High Country Acres Ln is listed for sale at 499,000. The Residential - Single Family property has 3 bedrooms, 2 Full Bathrooms, 1 Half Bathroom, 1852 square feet, and was built in 2024. The lot size is 31885.9 Square feet.[[500]]Tall ceilings, marble countertops, custom cabinetry, and a light-filled living room with a gas fireplace welcome you into this2024 Kirby Custom Homes build in Lindale ISD. The home offers 3 bedrooms, 2.5 baths, and a flex room with sliding barndoors for a home office, nursery, or guest space. The kitchen features a gas cooktop, stainless steel appliances, and a large center island. The private primary suite includes dual vanities, a spacious walk-in shower, a separate soaking tub, and a generous walk-in closet. A stone arch frames the front porch, while exterior uplighting and programmable Jellyfish lighting add curb appeal after dark. Additional features include crown molding, tilt-in windows, a tankless water heater, spray foam insulation, a generator-ready transfer switch, a buried 200-gallon propane tank, and a lockable mailbox. Out back, the covered patio overlooks an oversized yard with room to garden, play, or let pets roam. An additional concrete driveway addition runs to the double gate which leads to the new 30-by-40-foot workshop with a 30-by-15-foot front carport. The shop features a 12-by-12-foot insulated front roll-up door, a 10-by-10-foot rear roll-up door, and two independently controlled mini-splits for heating and cooling. It has 2 inches of spray foam insulation in the ceiling and 1 inch in the walls, plus a 4-inchconcrete slab with 12-by-18-inch perimeter footings. Enjoy a country setting close to I-20, with the future TJC North campus coming nearby.
Tall ceilings, marble countertops, custom cabinetry, and a light-filled living room with a gas fireplace welcome you into this2024 Kirby Custom Homes build in Lindale ISD. The home offers 3 bedrooms, 2.5 baths, and a flex room with sliding barndoors for a home office, nursery, or guest space. The kitchen features a gas cooktop, stainless steel appliances, and a large center island. The private primary suite includes dual vanities, a spacious walk-in shower, a separate soaking tub, and a generous walk-in closet. A stone arch frames the front porch, while exterior uplighting and programmable Jellyfish lighting add curb appeal after dark. Additional features include crown molding, tilt-in windows, a tankless water heater, spray foam insulation, a generator-ready transfer switch, a buried 200-gallon propane tank, and a lockable mailbox. Out back, the covered patio overlooks an oversized yard with room to garden, play, or let pets roam. An additional concrete driveway addition runs to the double gate which leads to the new 30-by-40-foot workshop with a 30-by-15-foot front carport. The shop features a 12-by-12-foot insulated front roll-up door, a 10-by-10-foot rear roll-up door, and two independently controlled mini-splits for heating and cooling. It has 2 inches of spray foam insulation in the ceiling and 1 inch in the walls, plus a 4-inchconcrete slab with 12-by-18-inch perimeter footings. Enjoy a country setting close to I-20, with the future TJC North campus coming nearby.
Disclaimer: Lot configuration and dimensions are estimates, not based on personal knowledge and come from a third party (Digital Map Products); therefore, you should not rely on the estimates and perform independent confirmation as to their accuracy
View neighborhood information
Ready to Sell your Home?
Request a complimentary home selling analysis featuring recently sold properties, market trends, home valuations and a personalized market update.
School information is computer generated and may not be accurate or current. Buyer must independently verify and confirm enrollment. Please contact the school district to determine the schools to which this property is zoned.







 Just listed
 Currency converter





 Share


 Erase note
 You currently have no custom folders