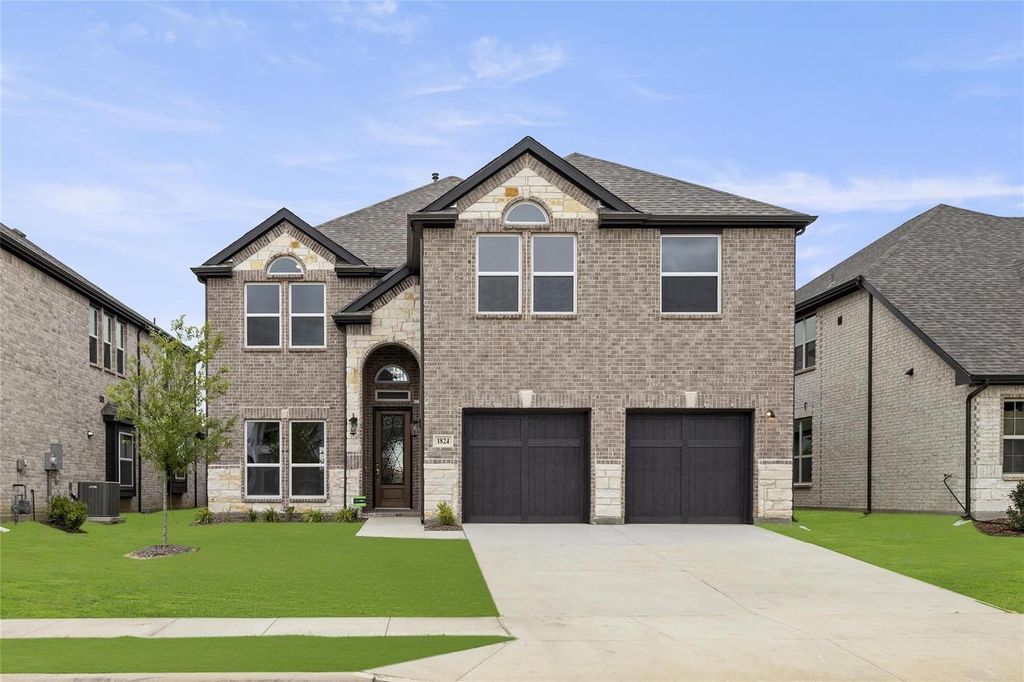
[[800]]1824 Valencia Dr is listed for sale at 619,000. The Residential - Single Family property has 6 bedrooms, 4 Full Bathrooms, 3502 square feet, and was built in 2023. The lot size is 6185.52 Square feet.[[500]]STUNNING FIRST TEXAS HOMES PRINCETON FLOOR PLAN 5 BEDROOMS, 4 BATHROOMS, MEDIA ROOM GAME ROOM PLUS FLEX! MOVE-IN READY!Luxury, space, and sophistication come together in this beautifully upgraded First Texas Homes masterpiece! From the moment you enter through the impressive 8-foot front door featuring decorative glass and an elegant iron grille, youll discover a home designed to impress. Offering 5 spacious bedrooms, 4 full bathrooms, a private study that can serve as a 6th bedroom, and a dedicated media room, this exceptional residence delivers the flexibility todays buyers desire.The breathtaking family room features a raised, flat ceiling and additional windows that fill the space with natural light, creating an inviting atmosphere for everyday living and entertaining. Gorgeous upgraded wood flooring flows throughout the entry, hallways, flex space, kitchen, breakfast nook, and primary suite, while plush upgraded carpeting adds comfort throughout the remaining areas.The showstopping gourmet kitchen is truly the heart of this home! Featuring elegant shaker-style cabinetry, stunning 3cm quartz countertops, a spacious California island illuminated by three pendant lights, a 36-inch five-burner gas cooktop, and thoughtfully designed storage, including additional island cabinetry, two pot-and-pan drawers, and a convenient double trash drawer. The island also features an integrated sink and dishwasher, making entertaining effortless.Escape to the luxurious primary retreat, where beautiful wood flooring and
STUNNING FIRST TEXAS HOMES PRINCETON FLOOR PLAN 5 BEDROOMS, 4 BATHROOMS, MEDIA ROOM & GAME ROOM PLUS FLEX! MOVE-IN READY!
Luxury, space, and sophistication come together in this beautifully upgraded First Texas Homes masterpiece! From the moment you enter through the impressive 8-foot front door featuring decorative glass and an elegant iron grille, you'll discover a home designed to impress. Offering 5 spacious bedrooms, 4 full bathrooms, a private study that can serve as a 6th bedroom, and a dedicated media room, this exceptional residence delivers the flexibility today's buyers desire.
The breathtaking family room features a raised, flat ceiling and additional windows that fill the space with natural light, creating an inviting atmosphere for everyday living and entertaining. Gorgeous upgraded wood flooring flows throughout the entry, hallways, flex space, kitchen, breakfast nook, and primary suite, while plush upgraded carpeting adds comfort throughout the remaining areas.
The showstopping gourmet kitchen is truly the heart of this home! Featuring elegant shaker-style cabinetry, stunning 3cm quartz countertops, a spacious California island illuminated by three pendant lights, a 36-inch five-burner gas cooktop, and thoughtfully designed storage, including additional island cabinetry, two pot-and-pan drawers, and a convenient double trash drawer. The island also features an integrated sink and dishwasher, making entertaining effortless.
Escape to the luxurious primary retreat, where beautiful wood flooring and a spa-inspired bathroom await. Enjoy gorgeous quartz countertops, framed mirrors, a frameless glass shower enclosure, and a built-in shower seat for added comfort.
Why settle for ordinary when you can have extraordinary? With designer upgrades, versatile living spaces, and an impressive layout built for both relaxation and entertaining, this move-in-ready beauty is ready to welcome you home.
Dishwasher, Disposal, Convection Oven, Plumbed For Gas in Kitchen
Interior
Cable TV Available, Flat Screen Wiring, Granite Counters, High Speed Internet Available, Kitchen Island, Open Floorplan, Pantry, Smart Home System, Walk-In Closet(s)
Exterior
Roof
Composition,Shingle
Foundation
Slab
Private Pool
No
Exterior Type
Brick
Parking
Garage Faces Front
Parking Space
Garage 2 / Carport 0 / Total Covered 2
Utility
City Sewer,City Water,Individual Gas Meter,Individual Water Meter,Sidewalk,Underground Utilities
Disclaimer: Lot configuration and dimensions are estimates, not based on personal knowledge and come from a third party (Digital Map Products); therefore, you should not rely on the estimates and perform independent confirmation as to their accuracy
View neighborhood information
Ready to Sell your Home?
Request a complimentary home selling analysis featuring recently sold properties, market trends, home valuations and a personalized market update.
School information is computer generated and may not be accurate or current. Buyer must independently verify and confirm enrollment. Please contact the school district to determine the schools to which this property is zoned.





 Just listed
 Currency converter








 Share


 Erase note
 You currently have no custom folders