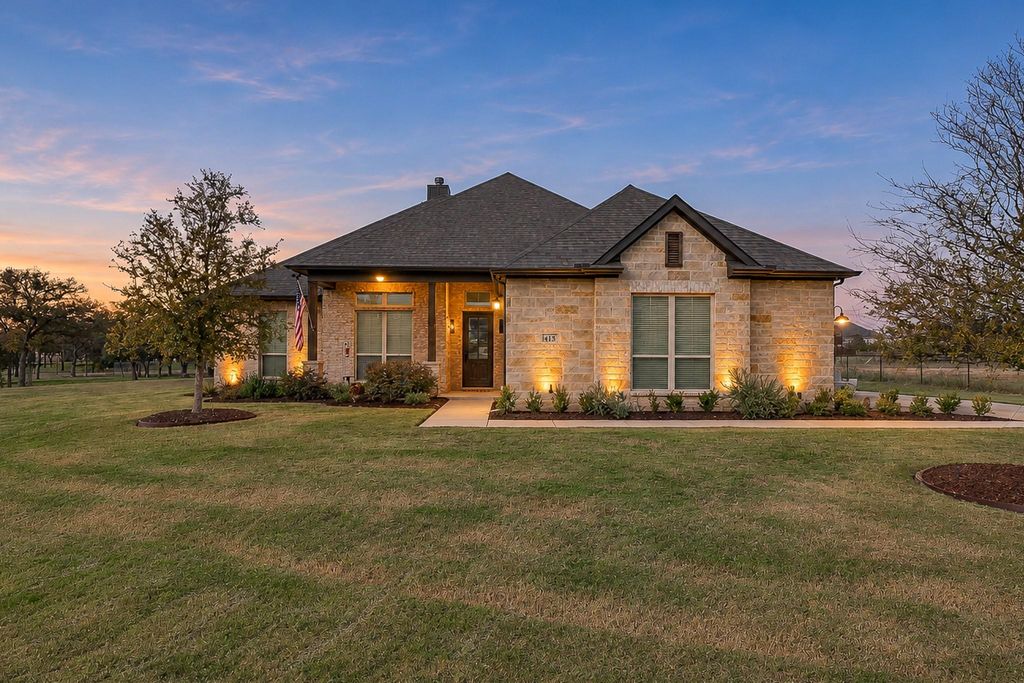
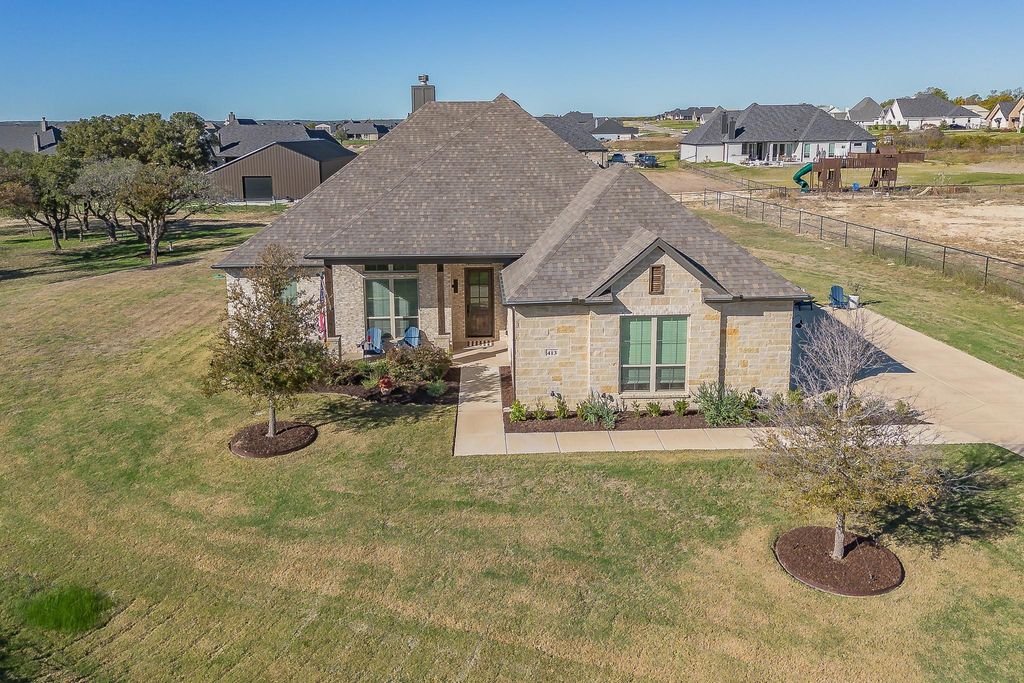
[[800]]413 Collum Vw is listed for sale at 538,000. The Residential - Single Family property has 4 bedrooms, 2 Full Bathrooms, 1 Half Bathroom, 2380 square feet, and was built in 2024. The lot size is 43560 Square feet.[[500]]Experience refined country living on a picturesque, tree dotted acre in this custom crafted Victor E Built residence! Featuring 4 bedrooms, 2.5 baths, and a 3-car garage, this home captivates immediately with its stately brick-and-stone facade, architectural lighting, and lush landscaping. High ceilings and rich wood flooring unify the foyer, private study, and expansive main living spaces. The heart of the home blends a light filled living room, anchored by a gas start wood burning fireplace and custom built-in, plus a chefs kitchen outfitted in quartzite countertops, glass-front cabinetry, a pot filler, dual ovens, and a stainless steel gas cooktop. Designed as a true retreat, the secluded rear primary suite showcases a freestanding tub, dual sinks, a walk-in closet, and an oversized shower complete with a rainfall showerhead and body sprayer. Thoughtfully positioned secondary bedrooms ensure maximum privacy, complemented by a spacious laundry room with a sink and extensive storage. Outdoor living shines with both a welcoming front porch and a covered back porch featuring its own wood burning fireplace with a gas starter. Beyond the porch, the 1 acre grounds offer endless potential as well as two rainwater catchment tanks that will convey. Complete with an epoxy floored garage outfitted with built in shelving and work space for hobbies and projects, plus a conveyed hardwired security camera system and primary suite monitor, this property seamlessly pairs craftsmanship with peace of mind. Propa
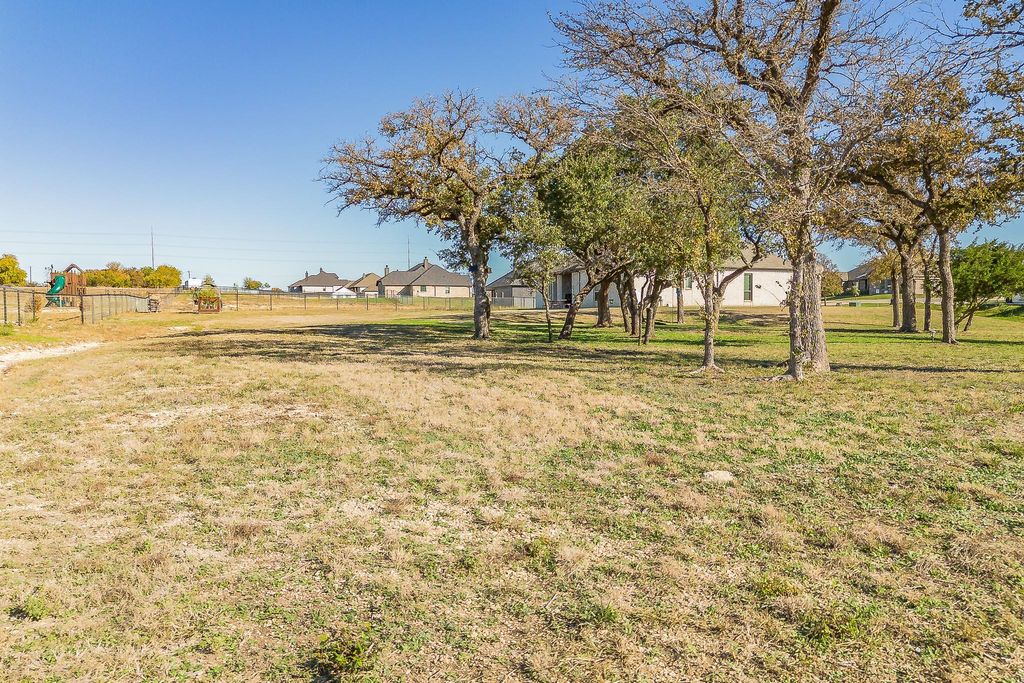
Experience refined country living on a picturesque, tree dotted acre in this custom crafted Victor E Built residence! Featuring 4 bedrooms, 2.5 baths, and a 3-car garage, this home captivates immediately with its stately brick-and-stone facade, architectural lighting, and lush landscaping. High ceilings and rich wood flooring unify the foyer, private study, and expansive main living spaces. The heart of the home blends a light filled living room, anchored by a gas start wood burning fireplace and custom built-in, plus a chef’s kitchen outfitted in quartzite countertops, glass-front cabinetry, a pot filler, dual ovens, and a stainless steel gas cooktop. Designed as a true retreat, the secluded rear primary suite showcases a freestanding tub, dual sinks, a walk-in closet, and an oversized shower complete with a rainfall showerhead and body sprayer. Thoughtfully positioned secondary bedrooms ensure maximum privacy, complemented by a spacious laundry room with a sink and extensive storage. Outdoor living shines with both a welcoming front porch and a covered back porch featuring its own wood burning fireplace with a gas starter. Beyond the porch, the 1 acre grounds offer endless potential as well as two rainwater catchment tanks that will convey. Complete with an epoxy floored garage outfitted with built in shelving and work space for hobbies and projects, plus a conveyed hardwired security camera system and primary suite monitor, this property seamlessly pairs craftsmanship with peace of mind. Propane for gas services. No HOA. Don't miss this gorgeous home!
Disclaimer: Lot configuration and dimensions are estimates, not based on personal knowledge and come from a third party (Digital Map Products); therefore, you should not rely on the estimates and perform independent confirmation as to their accuracy
View neighborhood information
Ready to Sell your Home?
Request a complimentary home selling analysis featuring recently sold properties, market trends, home valuations and a personalized market update.
School information is computer generated and may not be accurate or current. Buyer must independently verify and confirm enrollment. Please contact the school district to determine the schools to which this property is zoned.







 Just listed
 Currency converter





 Share


 Erase note
 You currently have no custom folders