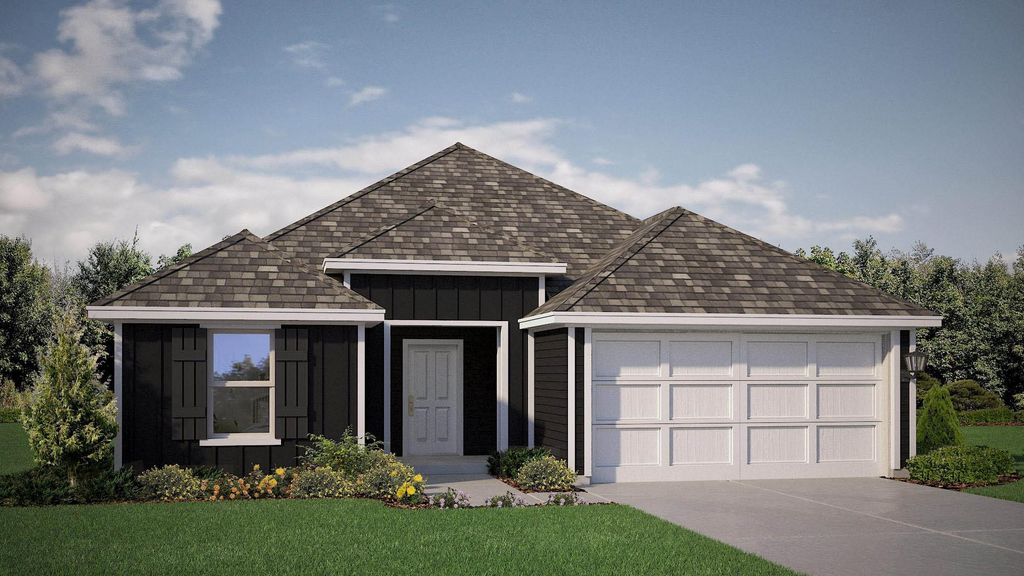
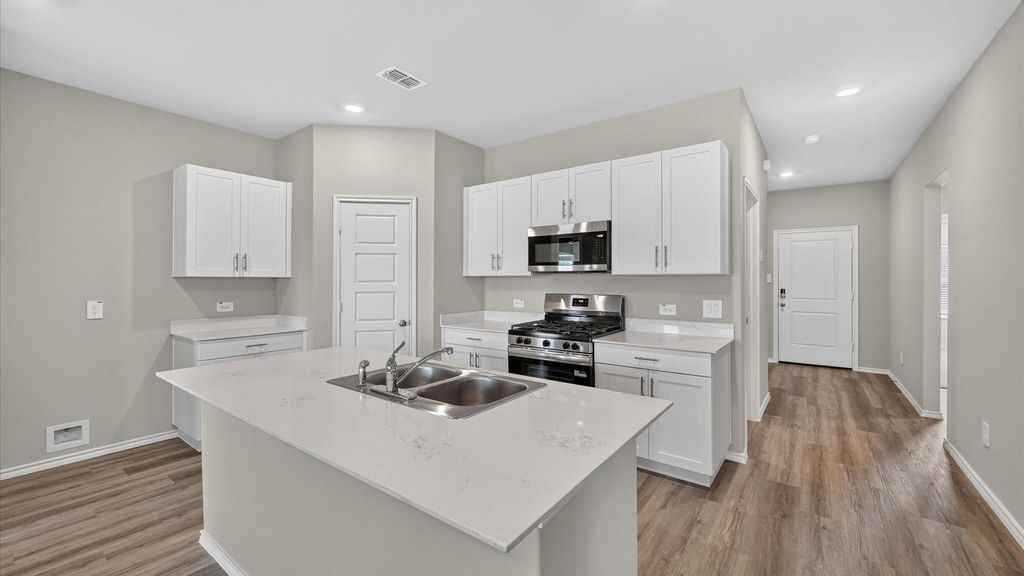
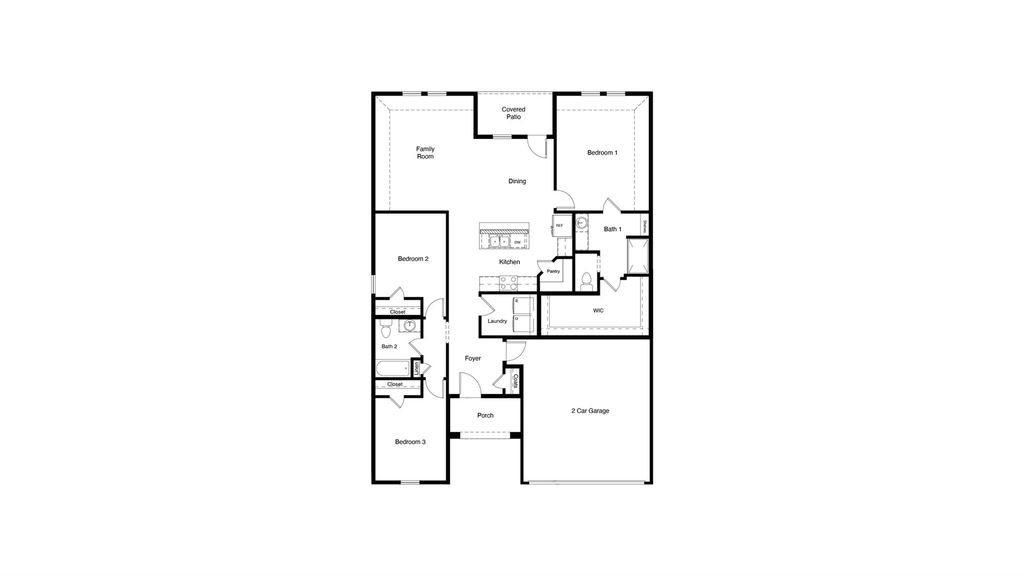
[[800]]353 AMELIA Ave is listed for sale at 288,990. The Residential - Single Family property has 3 bedrooms, 2 Full Bathrooms, 1573 square feet, and was built in 2026. The lot size is 5662.8 Square feet.[[500]]Stunning new D.R. Horton home in the Hadley Farms community, located in Godley and within highly regarded Godley ISD! The single-story Denton floor plan, Elevation T, with an estimated Winter completion, offers 3 bedrooms, 2 bathrooms, and a 2-car garage with an open and inviting layout designed for modern living. The spacious living room flows effortlessly into the dining area and well-equipped kitchen, creating a comfortable setting for entertaining and everyday activities. The kitchen features 36-inch upper cabinets with hardware, stainless steel appliances, an electric range, ample countertop space, and a pantry for convenient storage. The private primary suite serves as a peaceful retreat and includes an en-suite bath and a spacious primary closet. Two secondary bedrooms and a full bathroom provide versatile space for guests, a home office, hobbies, or additional living needs. Thoughtfully crafted with modern finishes and everyday functionality in mind, this home offers comfort, style, and convenience. Exterior features include a full landscaping package, a sprinkler system with a rain sensor, and attractive curb appeal. Residents of Hadley Farms enjoy the charm of small-town living while remaining conveniently close to shopping, dining, recreation, and everyday essentials. Experience exceptional value and quality craftsmanship in one of Godleys newest communities.
Stunning new D.R. Horton home in the Hadley Farms community, located in Godley and within highly regarded Godley ISD! The single-story Denton floor plan, Elevation T, with an estimated Winter completion, offers 3 bedrooms, 2 bathrooms, and a 2-car garage with an open and inviting layout designed for modern living. The spacious living room flows effortlessly into the dining area and well-equipped kitchen, creating a comfortable setting for entertaining and everyday activities. The kitchen features 36-inch upper cabinets with hardware, stainless steel appliances, an electric range, ample countertop space, and a pantry for convenient storage. The private primary suite serves as a peaceful retreat and includes an en-suite bath and a spacious primary closet. Two secondary bedrooms and a full bathroom provide versatile space for guests, a home office, hobbies, or additional living needs. Thoughtfully crafted with modern finishes and everyday functionality in mind, this home offers comfort, style, and convenience. Exterior features include a full landscaping package, a sprinkler system with a rain sensor, and attractive curb appeal. Residents of Hadley Farms enjoy the charm of small-town living while remaining conveniently close to shopping, dining, recreation, and everyday essentials. Experience exceptional value and quality craftsmanship in one of Godley's newest communities.
Dishwasher, Disposal, Electric Range, Electric Water Heater, Microwave, Vented Exhaust Fan
Security System
Smoke Detector(s)
Interior
Cable TV Available, Decorative Lighting, Eat-in Kitchen, Granite Counters, High Speed Internet Available, Kitchen Island, Open Floorplan, Pantry, Smart Home System
Exterior
Roof
Composition
Foundation
Slab
Private Pool
No
Exterior Type
Brick, Fiber Cement, Frame, Rock/Stone
Lot Description
Few Trees, Interior Lot, Landscaped, Sprinkler System, Subdivision
Disclaimer: Lot configuration and dimensions are estimates, not based on personal knowledge and come from a third party (Digital Map Products); therefore, you should not rely on the estimates and perform independent confirmation as to their accuracy
View neighborhood information
Ready to Sell your Home?
Request a complimentary home selling analysis featuring recently sold properties, market trends, home valuations and a personalized market update.
School information is computer generated and may not be accurate or current. Buyer must independently verify and confirm enrollment. Please contact the school district to determine the schools to which this property is zoned.







 Just listed
 Currency converter





 Share


 Erase note
 You currently have no custom folders