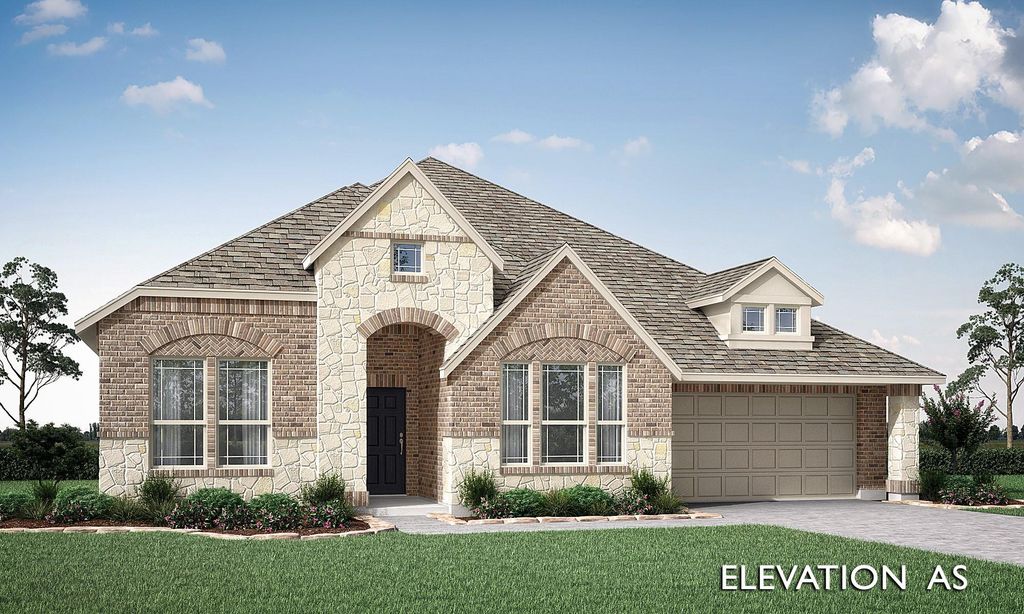
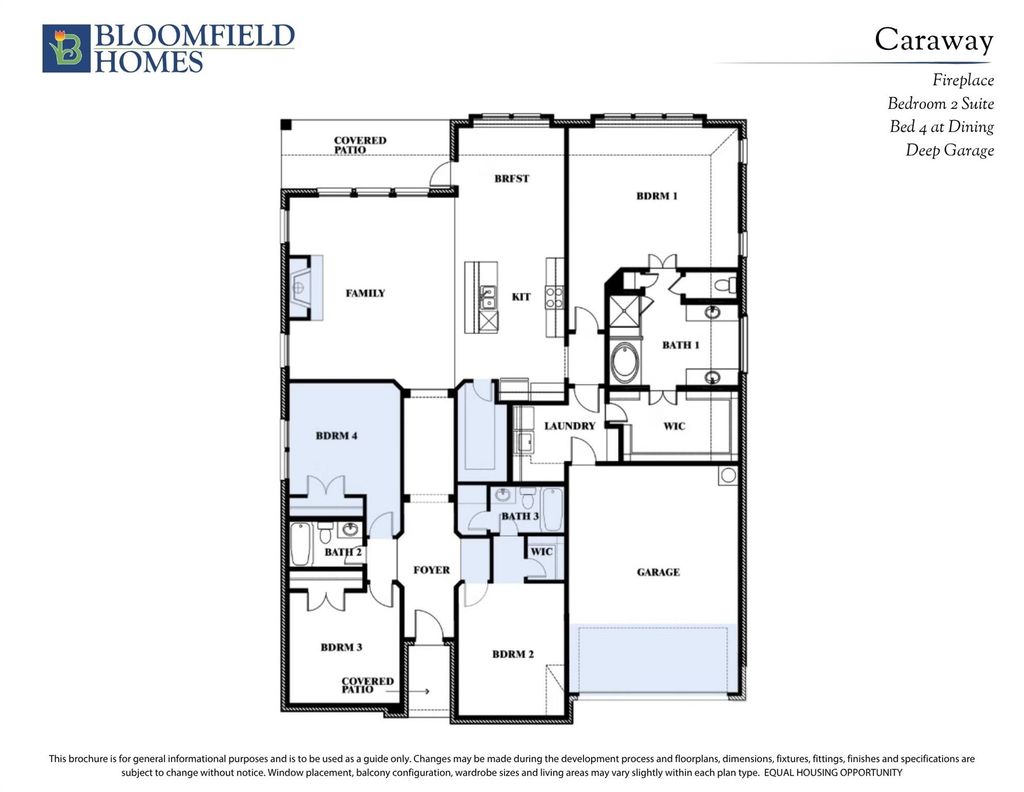
[[800]]1222 Summer Grove Dr is listed for sale at 521,904. The Residential - Single Family property has 4 bedrooms, 3 Full Bathrooms, 2521 square feet, and was built in 2027. The lot size is 7500 Square feet.[[500]]NEW! NEVER LIVED IN. Estimated completion May 2027. A deep garage, second bedroom suite, and direct connection from the primary closet to the laundry room give this Caraway by Bloomfield Homes plenty of everyday appeal. The one-story plan offers 4 bedrooms, 3 full baths, and a 2-car garage in Villages of Walnut Grove. Brick and stone frame an 8-foot front door, with exterior lighting adding definition after dark. The entry leads toward an open family room, kitchen, and breakfast area, where a stone-to-ceiling wood-burning fireplace with a flat hearth creates a strong focal point. The Deluxe Kitchen brings a professional appliance package, double electric ovens, and a vent hood to the cooking space. Upgraded quartz countertops, island pendants, and a walk-in pantry balance the design with useful prep and storage space. A refrigerator, washer, and electric dryer are included. The primary suite sits at the rear of the home, with separate quartz vanities, a garden tub, separate shower, and a generous walk-in closet. Its laundry connection is a small detail with a big daily payoff, and upper utility cabinets keep supplies organized. Near the front, bedroom 2 has its own bath and walk-in closet. 2 additional bedrooms share a full bath across the hall, giving each part of the layout a defined place. Laminate flooring, tile, and carpet add a mix of finishes throughout the home. The covered rear patio extends the gathering space beyond the breakfast area, while landscaping and sprinklers complete the yard. Blinds
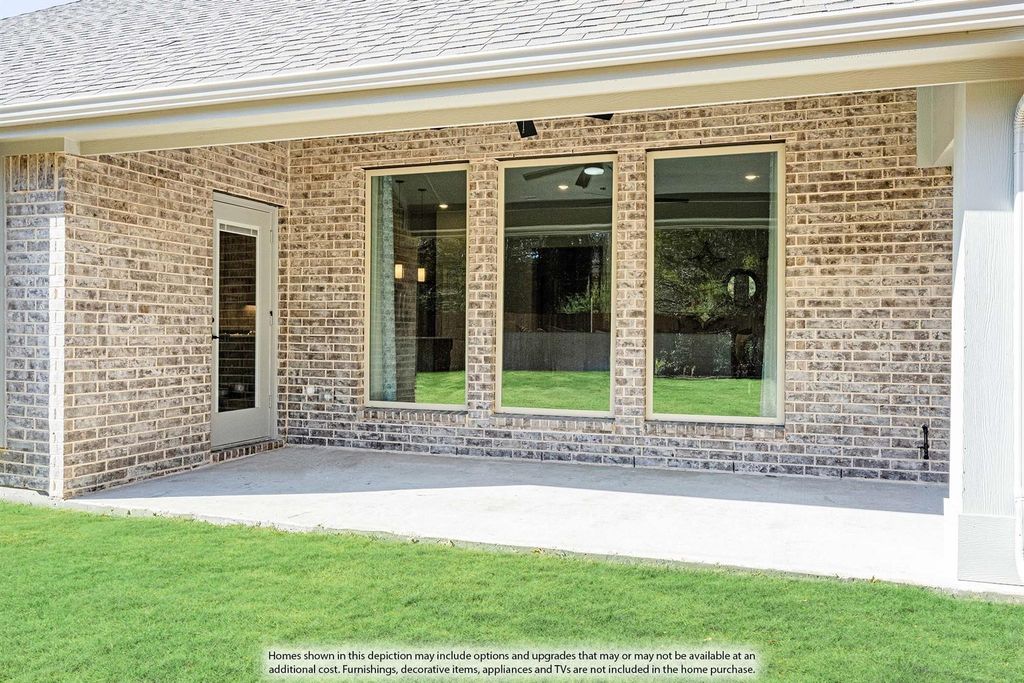
NEW! NEVER LIVED IN. Estimated completion May 2027. A deep garage, second bedroom suite, and direct connection from the primary closet to the laundry room give this Caraway by Bloomfield Homes plenty of everyday appeal. The one-story plan offers 4 bedrooms, 3 full baths, and a 2-car garage in Villages of Walnut Grove. Brick and stone frame an 8-foot front door, with exterior lighting adding definition after dark. The entry leads toward an open family room, kitchen, and breakfast area, where a stone-to-ceiling wood-burning fireplace with a flat hearth creates a strong focal point. The Deluxe Kitchen brings a professional appliance package, double electric ovens, and a vent hood to the cooking space. Upgraded quartz countertops, island pendants, and a walk-in pantry balance the design with useful prep and storage space. A refrigerator, washer, and electric dryer are included. The primary suite sits at the rear of the home, with separate quartz vanities, a garden tub, separate shower, and a generous walk-in closet. Its laundry connection is a small detail with a big daily payoff, and upper utility cabinets keep supplies organized. Near the front, bedroom 2 has its own bath and walk-in closet. 2 additional bedrooms share a full bath across the hall, giving each part of the layout a defined place. Laminate flooring, tile, and carpet add a mix of finishes throughout the home. The covered rear patio extends the gathering space beyond the breakfast area, while landscaping and sprinklers complete the yard. Blinds and gutters are already included. Visit Bloomfield Homes’ Villages of Walnut Grove model to discover the Caraway today! *Photos are a representation of finished product. Materials will vary.*
Dishwasher, Disposal, Dryer, Electric Oven, Electric Range, Microwave, Double Oven, Refrigerator, Vented Exhaust Fan, Washer
Security System
Carbon Monoxide Detector(s),Smoke Detector(s)
Interior
Built-in Features, Cable TV Available, Double Vanity, Eat-in Kitchen, Granite Counters, High Speed Internet Available, Kitchen Island, Open Floorplan, Pantry, Walk-In Closet(s)
Disclaimer: Lot configuration and dimensions are estimates, not based on personal knowledge and come from a third party (Digital Map Products); therefore, you should not rely on the estimates and perform independent confirmation as to their accuracy
View neighborhood information
Ready to Sell your Home?
Request a complimentary home selling analysis featuring recently sold properties, market trends, home valuations and a personalized market update.
School information is computer generated and may not be accurate or current. Buyer must independently verify and confirm enrollment. Please contact the school district to determine the schools to which this property is zoned.







 Just listed
 Currency converter





 Share


 Erase note
 You currently have no custom folders