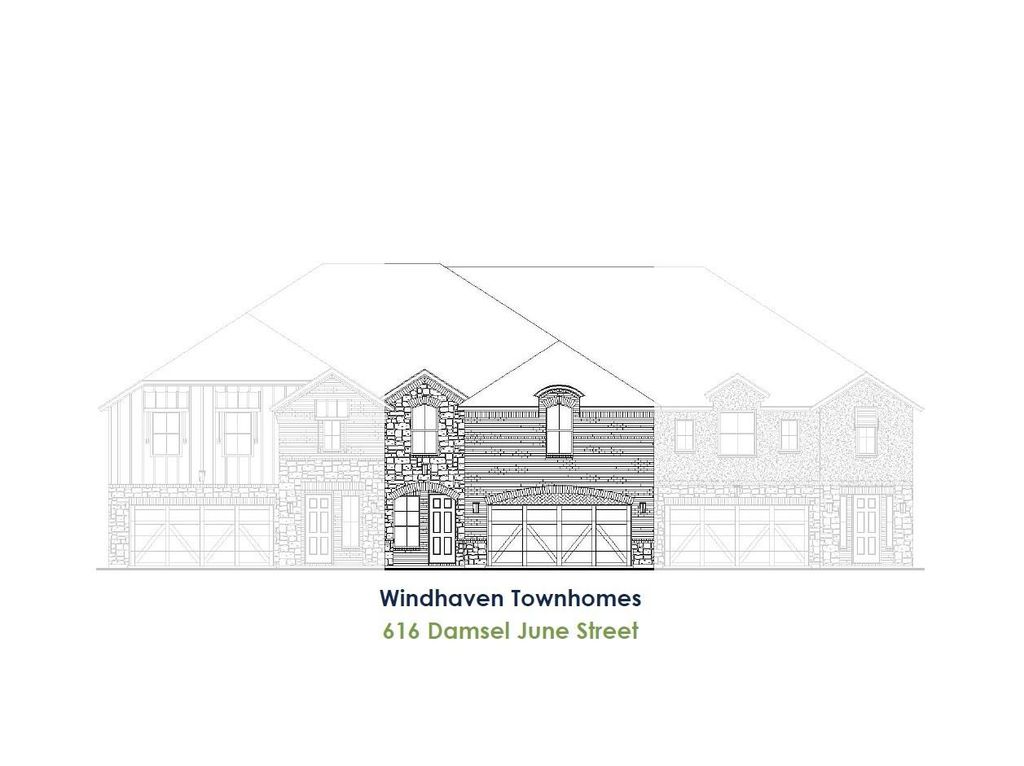
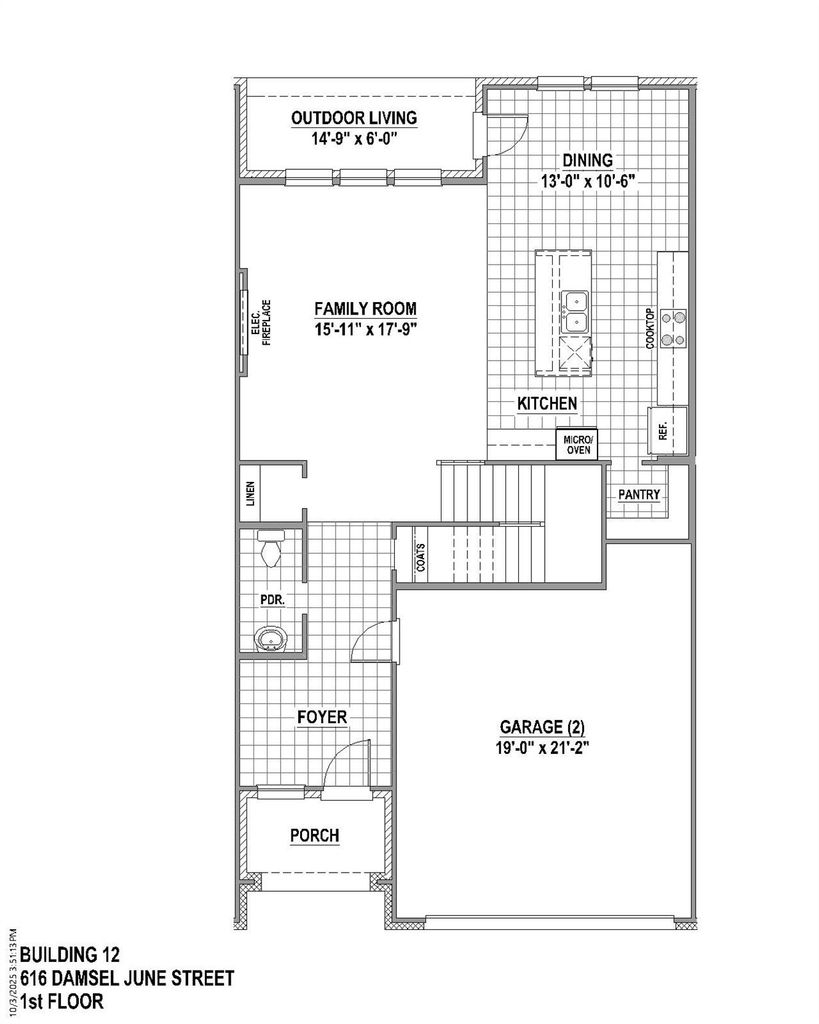
[[800]]616 Damsel June St is listed for sale at 691,290. The Residential - Townhouse property has 3 bedrooms, 2 Full Bathrooms, 1 Half Bathroom, 2420 square feet, and was built in 2026. The lot size is 3574 Square feet.[[500]]This beautiful townhome, built by renowned builder American Legend Homes, is located in the highly sought-after Castle Hills master-planned community in Lewisville, TX. Featuring 3 spacious bedrooms, two full bathrooms plus a powder bath, loft and 2 car garage, this home blends the comforts of single-family living with the low-maintenance lifestyle of a townhome. The primary bedroom offers a peaceful retreat with plenty of natural light and modern finishes. The open-concept living area is filled with natural light, thanks to floor-to-ceiling windows, customized with wood floors downstairs. The heart of the home is its state-of-the-art kitchen, perfect for cooking and entertaining. With high-end appliances, quartz countertops, custom cabinets and a functional layout, this kitchen will impress even the most discerning chefs. Whether youre hosting gatherings or enjoying quiet moments, this townhome offers the perfect blend of luxury, comfort, and functionality, all within the prestigious Castle Hills Northpointe community. This home is on an oversized lot that backs to a serene green open space, offering privacy and beautiful sunsets.
This beautiful townhome, built by renowned builder American Legend Homes, is located in the highly sought-after Castle Hills master-planned community in Lewisville, TX. Featuring 3 spacious bedrooms, two full bathrooms plus a powder bath, loft and 2 car garage, this home blends the comforts of single-family living with the low-maintenance lifestyle of a townhome. The primary bedroom offers a peaceful retreat with plenty of natural light and modern finishes. The open-concept living area is filled with natural light, thanks to floor-to-ceiling windows, customized with wood floors downstairs. The heart of the home is its state-of-the-art kitchen, perfect for cooking and entertaining. With high-end appliances, quartz countertops, custom cabinets and a functional layout, this kitchen will impress even the most discerning chefs. Whether you're hosting gatherings or enjoying quiet moments, this townhome offers the perfect blend of luxury, comfort, and functionality, all within the prestigious Castle Hills Northpointe community. This home is on an oversized lot that backs to a serene green open space, offering privacy and beautiful sunsets.
Cable TV Available, Decorative Lighting, Double Vanity, Flat Screen Wiring, High Speed Internet Available, Kitchen Island, Open Floorplan, Walk-In Closet(s)
Disclaimer: Lot configuration and dimensions are estimates, not based on personal knowledge and come from a third party (Digital Map Products); therefore, you should not rely on the estimates and perform independent confirmation as to their accuracy
View neighborhood information
Ready to Sell your Home?
Request a complimentary home selling analysis featuring recently sold properties, market trends, home valuations and a personalized market update.
School information is computer generated and may not be accurate or current. Buyer must independently verify and confirm enrollment. Please contact the school district to determine the schools to which this property is zoned.









 Currency converter








 Share
Share


 Erase note
 You currently have no custom folders