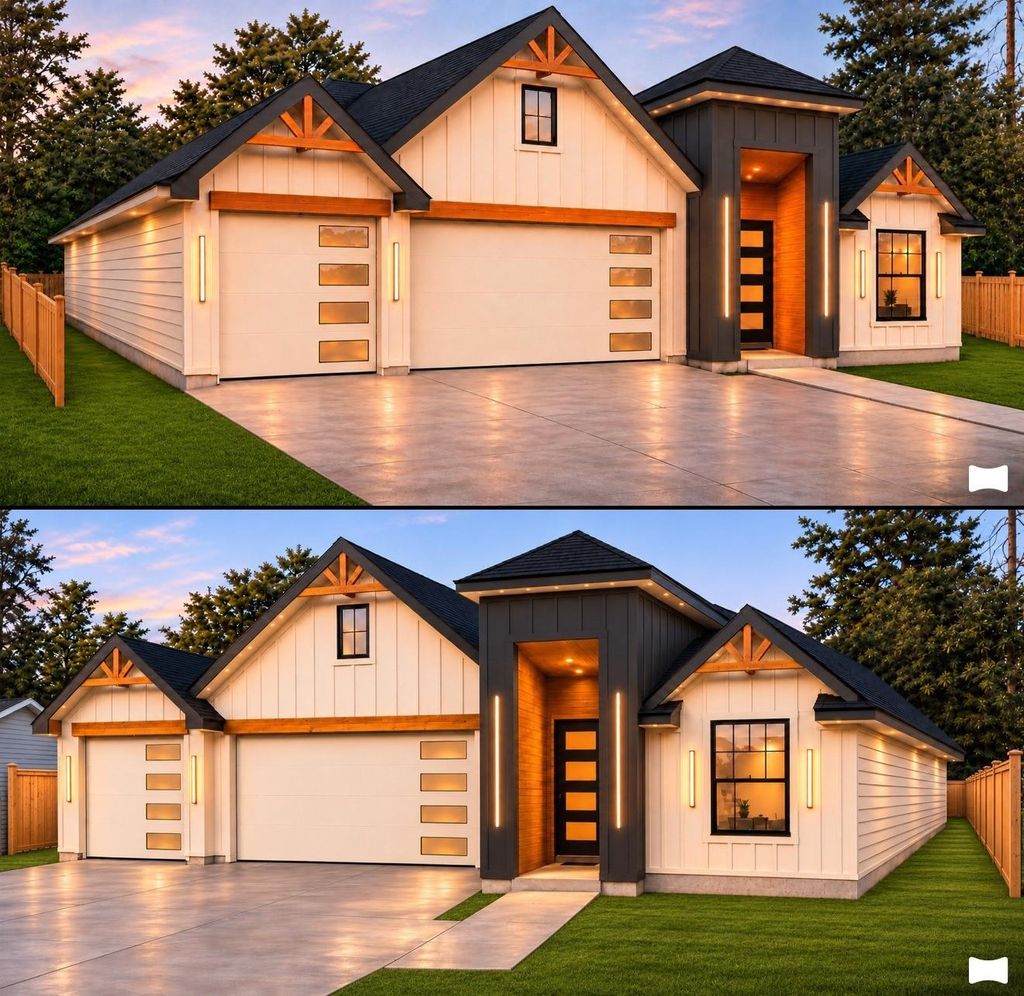
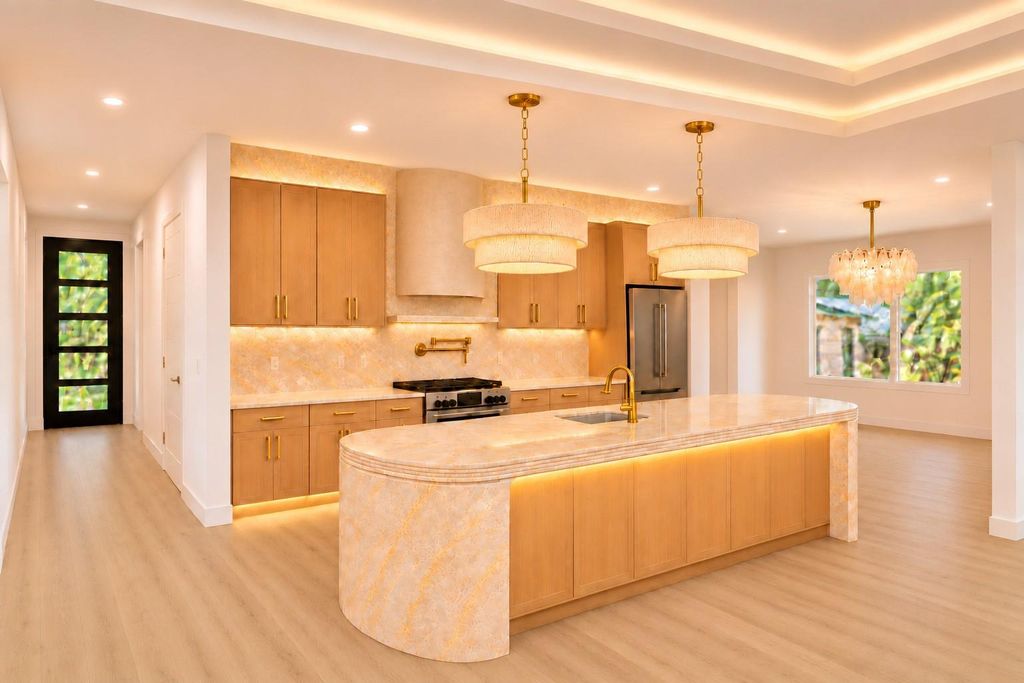
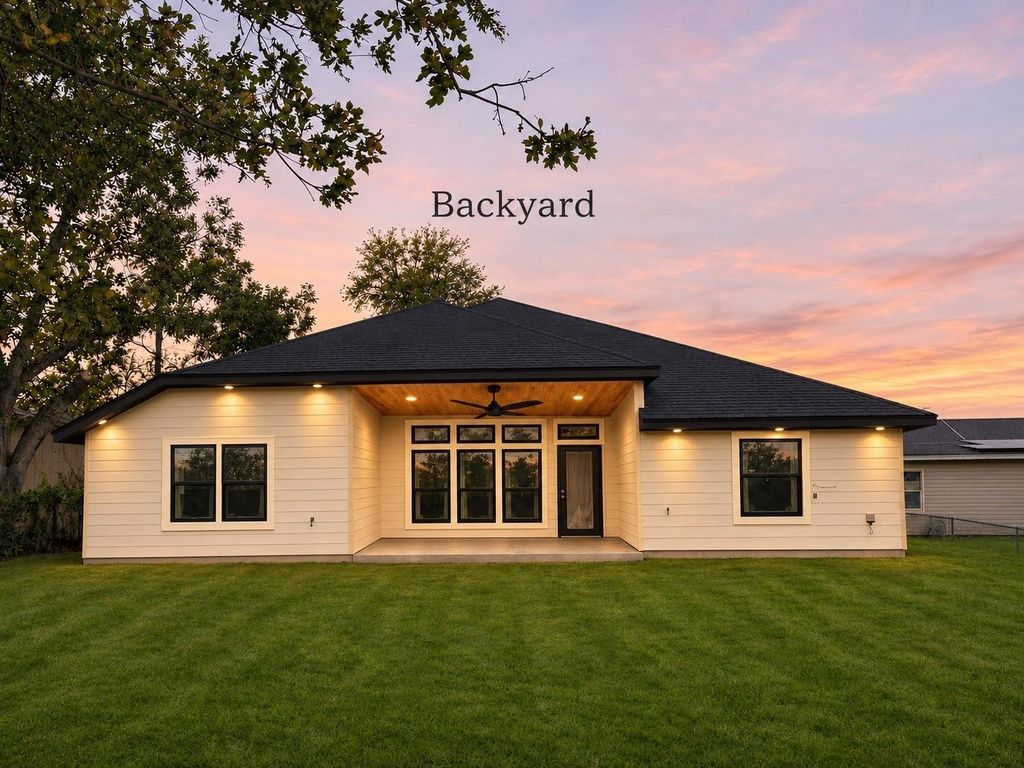
[[800]]211 W 9th St is listed for sale at 575,000. The Residential - Single Family property has 4 bedrooms, 3 Full Bathrooms, 1 Half Bathroom, 2478 square feet, and was built in 2026. The lot size is 9840 Square feet.[[500]]Experience refined luxury and exceptional craftsmanship in this stunning new construction home, thoughtfully designed to combine modern elegance with everyday comfort. From the striking architectural exterior to the carefully curated interior finishes, every detail reflects sophistication and timeless style. Step inside to discover an inviting open-concept layout featuring designer lighting, elegant wood accents and a beautifully appointed kitchen with an oversized island, custom cabinetry and statement finishes. The home offers a dedicated private office, ideal for working from home, along with a luxurious primary suite designed as a personal retreat. The spa-inspired primary bathroom showcases a freestanding soaking tub, beautifully designed walk-in showers and elegant finishes. Additional highlights include a stunning fireplace, custom wine display and thoughtfully designed spaces perfect for entertaining. The backyard offers convenient alley access with a sliding fence gate designed to accommodate vehicle entry and additional parking. Currently under construction, this exceptional residence presents a rare opportunity to own a home where contemporary design, elevated finishes and functionality come together beautifully. Dont wait until completion to make this extraordinary property yours! Secure your future home today and take advantage of up to 5,000 in lender credit when financing through our preferred lender, subject to lender approval and program terms. Make this exceptional property yours
Experience refined luxury and exceptional craftsmanship in this stunning new construction home, thoughtfully designed to combine modern elegance with everyday comfort. From the striking architectural exterior to the carefully curated interior finishes, every detail reflects sophistication and timeless style. Step inside to discover an inviting open-concept layout featuring designer lighting, elegant wood accents and a beautifully appointed kitchen with an oversized island, custom cabinetry and statement finishes. The home offers a dedicated private office, ideal for working from home, along with a luxurious primary suite designed as a personal retreat. The spa-inspired primary bathroom showcases a freestanding soaking tub, beautifully designed walk-in showers and elegant finishes. Additional highlights include a stunning fireplace, custom wine display and thoughtfully designed spaces perfect for entertaining. The backyard offers convenient alley access with a sliding fence gate designed to accommodate vehicle entry and additional parking. Currently under construction, this exceptional residence presents a rare opportunity to own a home where contemporary design, elevated finishes and functionality come together beautifully. Don't wait until completion to make this extraordinary property yours! Secure your future home today and take advantage of **up to $5,000 in lender credit when financing through our preferred lender**, subject to lender approval and program terms. Make this exceptional property yours before construction is complete!
Disclaimer: Lot configuration and dimensions are estimates, not based on personal knowledge and come from a third party (Digital Map Products); therefore, you should not rely on the estimates and perform independent confirmation as to their accuracy
View neighborhood information
Ready to Sell your Home?
Request a complimentary home selling analysis featuring recently sold properties, market trends, home valuations and a personalized market update.
School information is computer generated and may not be accurate or current. Buyer must independently verify and confirm enrollment. Please contact the school district to determine the schools to which this property is zoned.







 Just listed
 Currency converter





 Share


 Erase note
 You currently have no custom folders