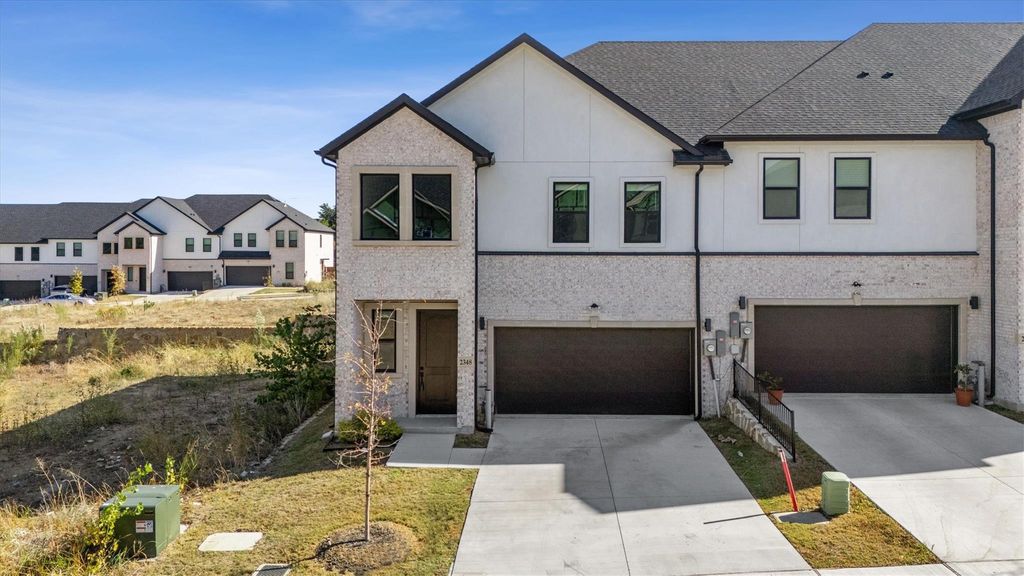
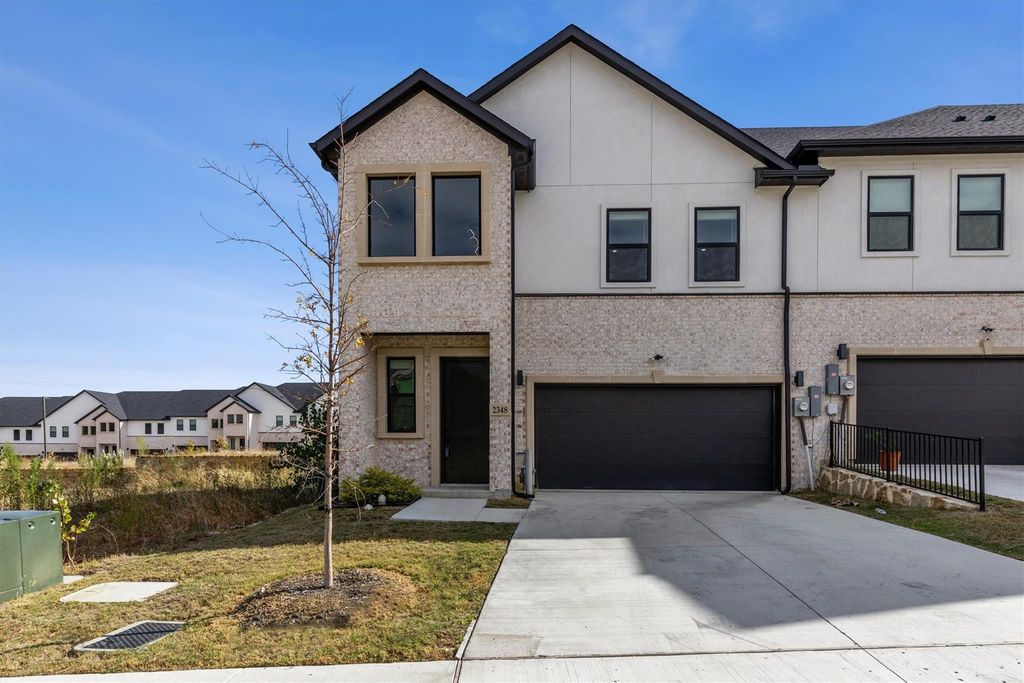
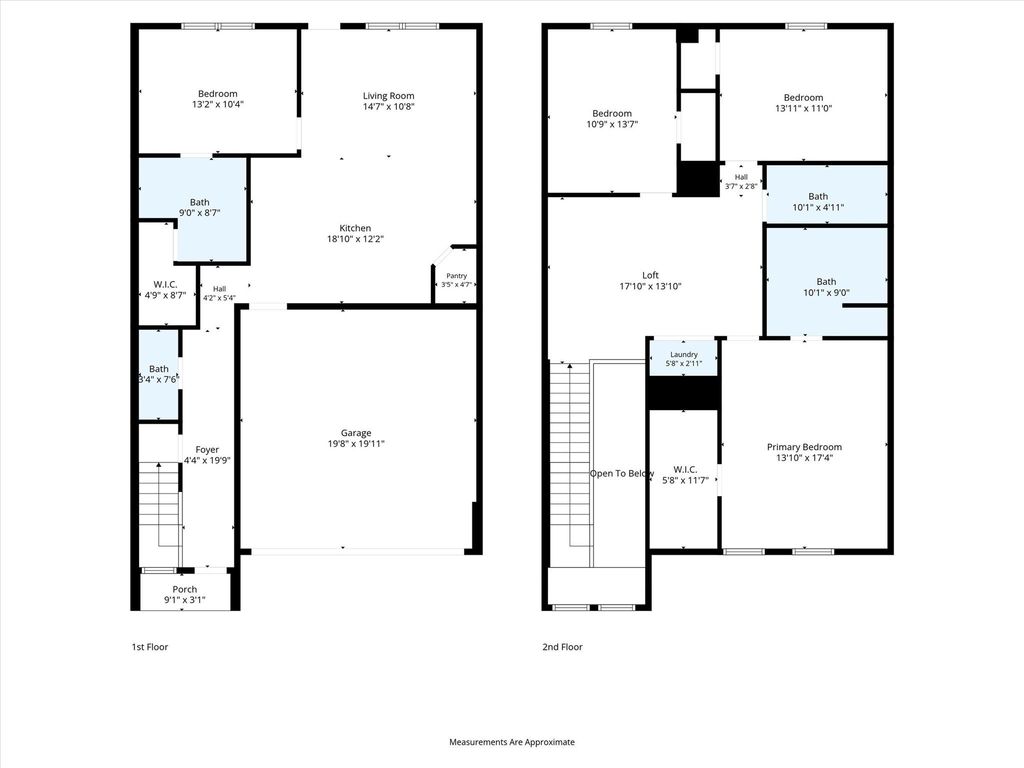
[[800]]2348 Alsiddiq Dr is listed for sale at 469,000. The Residential - Townhouse property has 4 bedrooms, 3 Full Bathrooms, 1 Half Bathroom, 2124 square feet, and was built in 2024. The lot size is 2831.4 Square feet.[[500]]Built in 2025 in Seville Estates, minutes from DFW Airport, this corner townhome shares just one wall. Four bedrooms, 3.5 baths, 2,132 sq ft, a fenced yard and a two-car garage. The soaring two-story entry makes a statement with a modern ring chandelier and a sleek staircase with black metal railing. Marble-look tile flows through the first floor, where the big kitchen opens to the living and dining areas. Enjoy white shaker cabinets, quartz counters, a bold black tile backsplash, a farmhouse sink and a gas range. The downstairs guest suite has its own private bath. Upstairs, a large game or family room overlooks the entry and joins the primary bedroom, two more bedrooms and the laundry room. Baths shine with quartz vanities, matte black fixtures, navy herringbone tile and a frameless glass shower. Location convenience with just 3 minutes to ICI and steps from SH-183 and SH-161: under 10 minutes to DFWs south entrance, 15 to Las Colinas and 25 to Arlington or downtown Dallas.
Built in 2025 in Seville Estates, minutes from DFW Airport, this corner townhome shares just one wall. Four bedrooms, 3.5 baths, 2,132 sq ft, a fenced yard and a two-car garage. The soaring two-story entry makes a statement with a modern ring chandelier and a sleek staircase with black metal railing. Marble-look tile flows through the first floor, where the big kitchen opens to the living and dining areas. Enjoy white shaker cabinets, quartz counters, a bold black tile backsplash, a farmhouse sink and a gas range.
The downstairs guest suite has its own private bath. Upstairs, a large game or family room overlooks the entry and joins the primary bedroom, two more bedrooms and the laundry room. Baths shine with quartz vanities, matte black fixtures, navy herringbone tile and a frameless glass shower.
Location convenience with just 3 minutes to ICI and steps from SH-183 and SH-161: under 10 minutes to DFW's south entrance, 15 to Las Colinas and 25 to Arlington or downtown Dallas.
Dishwasher, Disposal, Electric Oven, Gas Cooktop, Gas Water Heater, Microwave, Tankless Water Heater
Interior
Cable TV Available, Cathedral Ceiling(s), Decorative Lighting, Granite Counters, High Speed Internet Available, In-Law Suite Floorplan, Vaulted Ceiling(s), Walk-In Closet(s)
Extra details you may need to know
Dwelling Type
Condo/Townhome
Exterior
Private Pool
No
Exterior Type
Brick
Garage Size
19 X 20
Parking
Additional Parking, Kitchen Level
Parking Space
Garage 2 / Carport 0 / Total Covered 2
Fencing
Wood
Utility
Cable Available,City Sewer,City Water,Community Mailbox,Individual Gas Meter,Individual Water Meter
Soil Type
Clay,Other
Financial information
Maintenance Fee
$3180/Annually
Maint Fee Includes
Front Yard Maintenance,Maintenance Grounds,Management Fees
Disclaimer: Lot configuration and dimensions are estimates, not based on personal knowledge and come from a third party (Digital Map Products); therefore, you should not rely on the estimates and perform independent confirmation as to their accuracy
View neighborhood information
Ready to Sell your Home?
Request a complimentary home selling analysis featuring recently sold properties, market trends, home valuations and a personalized market update.
School information is computer generated and may not be accurate or current. Buyer must independently verify and confirm enrollment. Please contact the school district to determine the schools to which this property is zoned.







 Just listed
 Currency converter





 Share


 Erase note
 You currently have no custom folders