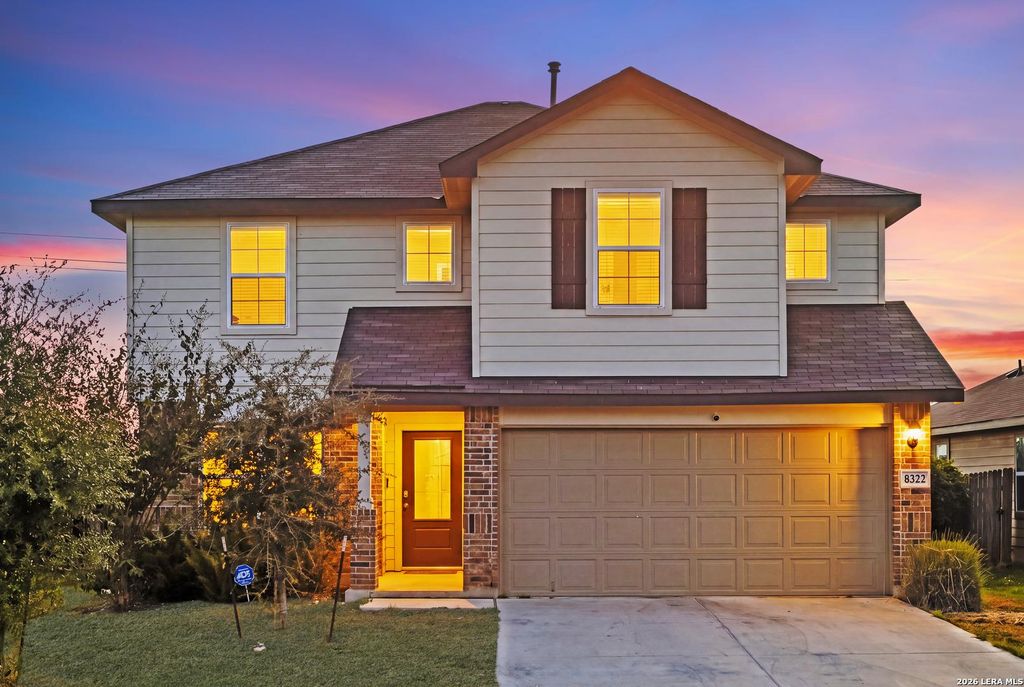
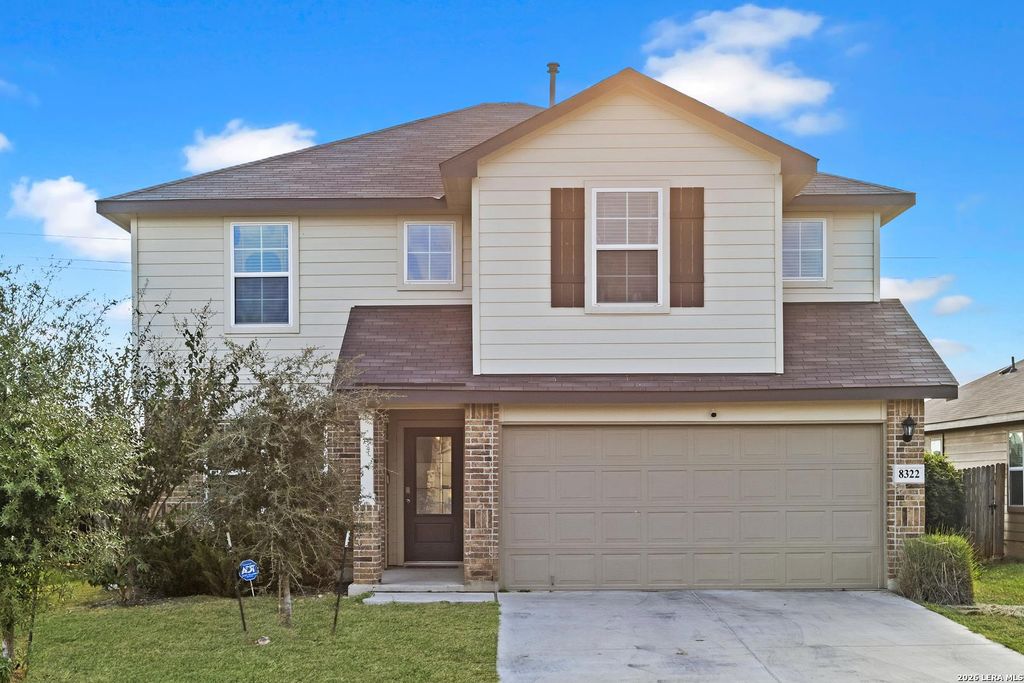
[[800]]8322 Indian Grass is listed for sale at 315,000. The Single-Family property has 5 bedrooms, 2 Full Bathrooms, 1 Half Bathroom, 2540 square feet, and was built in 2023.[[500]]Built in 2023, this 5-bedroom, 2.5-bath Valley Ranch home has 2,571 sq ft and sits about 25 minutes from JBSA-Lackland, with some of the best community amenities on the northwest side. Mornings can start with PT at the neighborhood fitness center, then coffee in the kitchen, which has granite counters, a gas range and a subway tile backsplash, before the drive to base. The living area and separate dining room sit under 9-foot ceilings with wood-look flooring throughout. The main-level primary suite offers some separation, with a walk-in closet and a bath with a double vanity and a separate tub and shower. Upstairs, four bedrooms share a full bath and open onto a 27-foot game room for movie nights, a home gym or an office for remote duty days. Evenings can wind down on the covered patio inside a privacy-fenced yard, and weekends belong to the water park, splash pad and beach-entry pool. The layout and location work just as well for an investor looking to rent near Lackland. Its a newer
Built in 2023, this 5-bedroom, 2.5-bath Valley Ranch home has 2,571 sq ft and sits about 25 minutes from JBSA-Lackland, with some of the best community amenities on the northwest side. Mornings can start with PT at the neighborhood fitness center, then coffee in the kitchen, which has granite counters, a gas range and a subway tile backsplash, before the drive to base. The living area and separate dining room sit under 9-foot ceilings with wood-look flooring throughout. The main-level primary suite offers some separation, with a walk-in closet and a bath with a double vanity and a separate tub and shower. Upstairs, four bedrooms share a full bath and open onto a 27-foot game room for movie nights, a home gym or an office for remote duty days. Evenings can wind down on the covered patio inside a privacy-fenced yard, and weekends belong to the water park, splash pad and beach-entry pool. The layout and location work just as well for an investor looking to rent near Lackland. It's a newer
MLS#
SA2030922
List Price
$315,000 ($124/Sqft.)
Listing Status
For Sale
Address
8322 Indian Grass
City
San Antonio
State
TX
Zip Code
78254
County
Bexar County
Subdivision
VALLEY RANCH - BEXAR COUNTY
Legal Description
Cb 4451E (Valley Ranch Ut 11), Block 112 Lot 19 2023 New Per
Disclaimer: Lot configuration and dimensions are estimates, not based on personal knowledge and come from a third party (Digital Map Products); therefore, you should not rely on the estimates and perform independent confirmation as to their accuracy
View neighborhood information
Ready to Sell your Home?
Request a complimentary home selling analysis featuring recently sold properties, market trends, home valuations and a personalized market update.
School information is computer generated and may not be accurate or current. Buyer must independently verify and confirm enrollment. Please contact the school district to determine the schools to which this property is zoned.







 Just listed
 Currency converter





 Share


 Erase note
 You currently have no custom folders