[[800]]4205 Buena Vista St unit501 is listed for sale at 8,799,000. The Residential - Condo property has 4 bedrooms, 4 Full Bathrooms, 1 Half Bathroom, 5140 square feet, and was built in 2022. The lot size is 26745.8 Square feet.[[500]]Rising eight stories at the corner of Buena Vista Street and Fitzhugh Avenue sits The Terminal at The Katy Trail, designed by Michael Hsu office of architecture. Only sixteen residences exist inside it. Every one is a corner unit. Only three, ever, will be full-floor.Residence No. 501 is one of them. Interior designer Gonzalo Bueno of X+III was given the rare brief of shaping a home with no shared walls and views in three directions downtown Dallas to the east, the Katy Trail directly below, Knox Street beyond. At roughly 5,180 square feet, the residence carries four bedrooms and four and a half baths across a single uninterrupted level, with a primary wing sealed off from three secondary bedrooms by the full length of the great room.This is something almost no other Dallas condominium can claim: an entire floor, uninterrupted, with nothing to climb and nothing to divide it. One of only three residences in the building ever configured this way. Eleven-foot ceilings and floor-to-ceiling corner windows carry the great rooms width into real volume, a space built to hold a hundred people comfortably, or twelve around a boardroom table, without either use feeling like an afterthought.A residence that hosts a board meeting by afternoon and a black-tie dinner by evening, then returns to full privacy by night, isnt a layout most addresses offer at any price.
Rising eight stories at the corner of Buena Vista Street and Fitzhugh Avenue sits The Terminal at The Katy Trail, designed by Michael Hsu office of architecture. Only sixteen residences exist inside it. Every one is a corner unit. Only three, ever, will be full-floor.
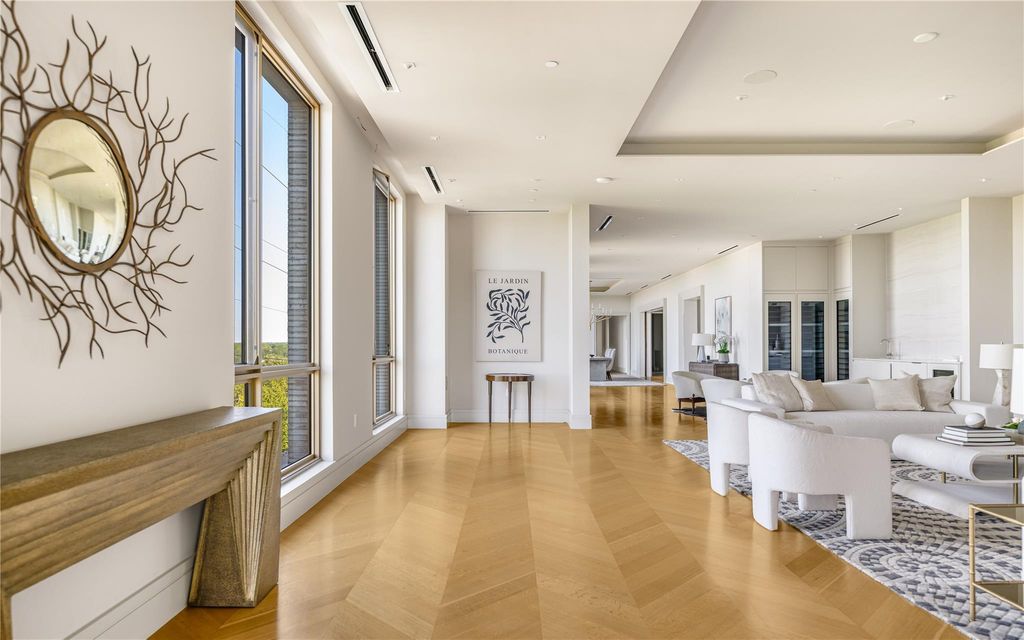
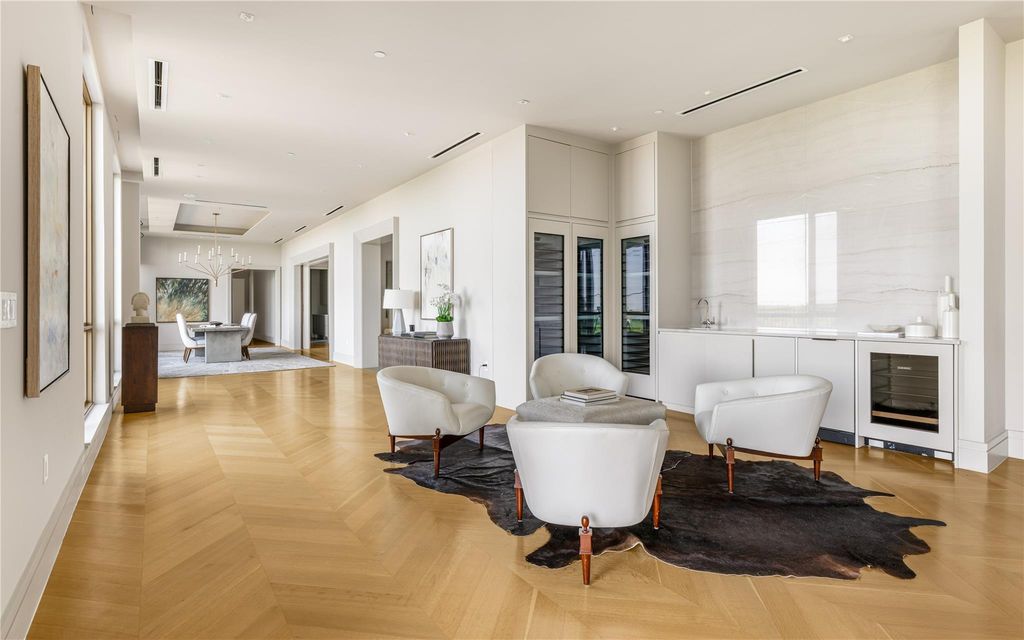
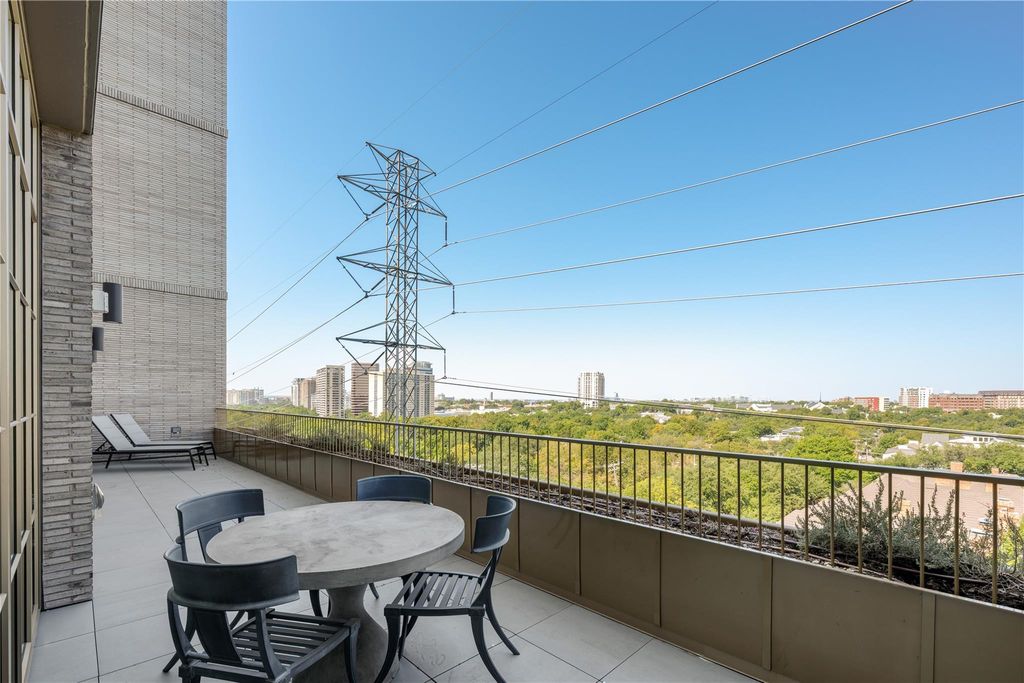
Residence No. 501 is one of them. Interior designer Gonzalo Bueno of X+III was given the rare brief of shaping a home with no shared walls and views in three directions — downtown Dallas to the east, the Katy Trail directly below, Knox Street beyond. At roughly 5,180 square feet, the residence carries four bedrooms and four and a half baths across a single uninterrupted level, with a primary wing sealed off from three secondary bedrooms by the full length of the great room.
This is something almost no other Dallas condominium can claim: an entire floor, uninterrupted, with nothing to climb and nothing to divide it. One of only three residences in the building ever configured this way. Eleven-foot ceilings and floor-to-ceiling corner windows carry the great room's width into real volume, a space built to hold a hundred people comfortably, or twelve around a boardroom table, without either use feeling like an afterthought.
A residence that hosts a board meeting by afternoon and a black-tie dinner by evening, then returns to full privacy by night, isn't a layout most addresses offer at any price.
Built-in Features, Built-in Wine Cooler, Chandelier, Decorative Lighting, Eat-in Kitchen, High Speed Internet Available, Kitchen Island, Natural Woodwork, Open Floorplan, Pantry, Smart Home System, Sound System Wiring, Walk-In Closet(s), Wired for Data
Exterior
Roof
Synthetic
Foundation
Combination, Concrete Perimeter
Private Pool
No
Exterior Type
Brick, Concrete
Lot Description
Corner Lot
Parking
Additional Parking, Assigned, Covered, Gated, On Site, Side By Side
Disclaimer: Lot configuration and dimensions are estimates, not based on personal knowledge and come from a third party (Digital Map Products); therefore, you should not rely on the estimates and perform independent confirmation as to their accuracy
View neighborhood information
Ready to Sell your Home?
Request a complimentary home selling analysis featuring recently sold properties, market trends, home valuations and a personalized market update.
School information is computer generated and may not be accurate or current. Buyer must independently verify and confirm enrollment. Please contact the school district to determine the schools to which this property is zoned.










 Just listed
 Currency converter








 Share
Share


 Erase note
 You currently have no custom folders