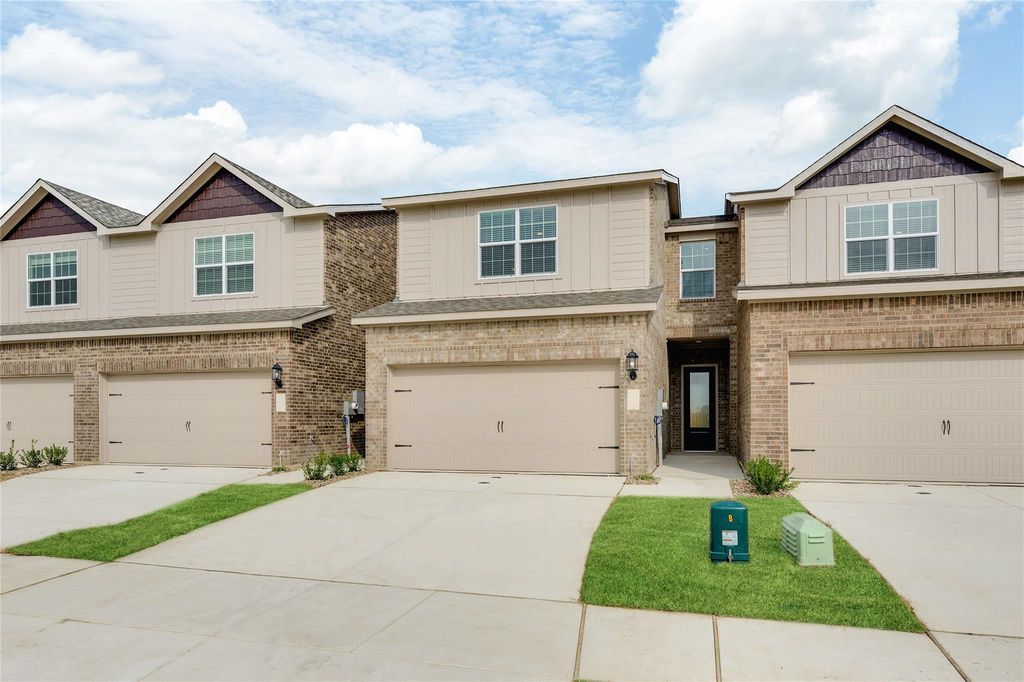
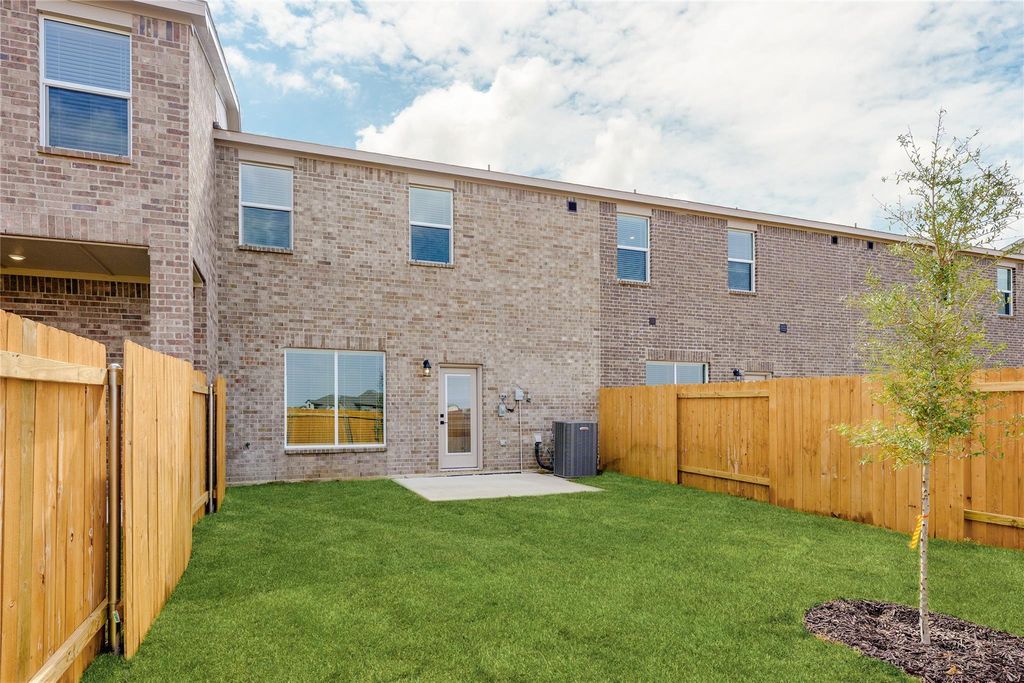
[[800]]468 Boyd Rd is listed for sale at 294,900. The Residential - Townhouse property has 2 bedrooms, 2 Full Bathrooms, 1 Half Bathroom, 1545 square feet, and was built in 2026. The lot size is 2750 Square feet.[[500]]Modern Living Meets Everyday Comfort. Welcome to The Addison where this spacious and stylish two-story home is designed with both functionality and flair. Featuring 2 bedrooms, 2.5 bathrooms, and a bright, open-concept layout, this home offers plenty of space to relax, entertain, and live comfortably.The kitchen flows effortlessly into the dining and family room areas, creating a perfect gathering space. Upstairs, youll find two private bedrooms, each with its own ensuite bathroom and walk-in closet. A centrally located laundry room adds extra ease to your daily routine. Enjoy the benefits of an attached two-car garage, providing year-round protection from the weather and easy access into your home. This home is packed with designer upgrades at no extra cost, including: contemporary flooring throughout, Whirlpool energy-efficient kitchen appliances, white wood cabinetry, on-trend kitchen backsplash, matte black fixtures, and more!Situated in Pilot Point, TX, youll be just minutes from Lake Ray Roberts as well as local shopping, dining, and entertainment options.
Modern Living Meets Everyday Comfort. Welcome to The Addison where this spacious and stylish two-story home is designed with both functionality and flair. Featuring 2 bedrooms, 2.5 bathrooms, and a bright, open-concept layout, this home offers plenty of space to relax, entertain, and live comfortably.
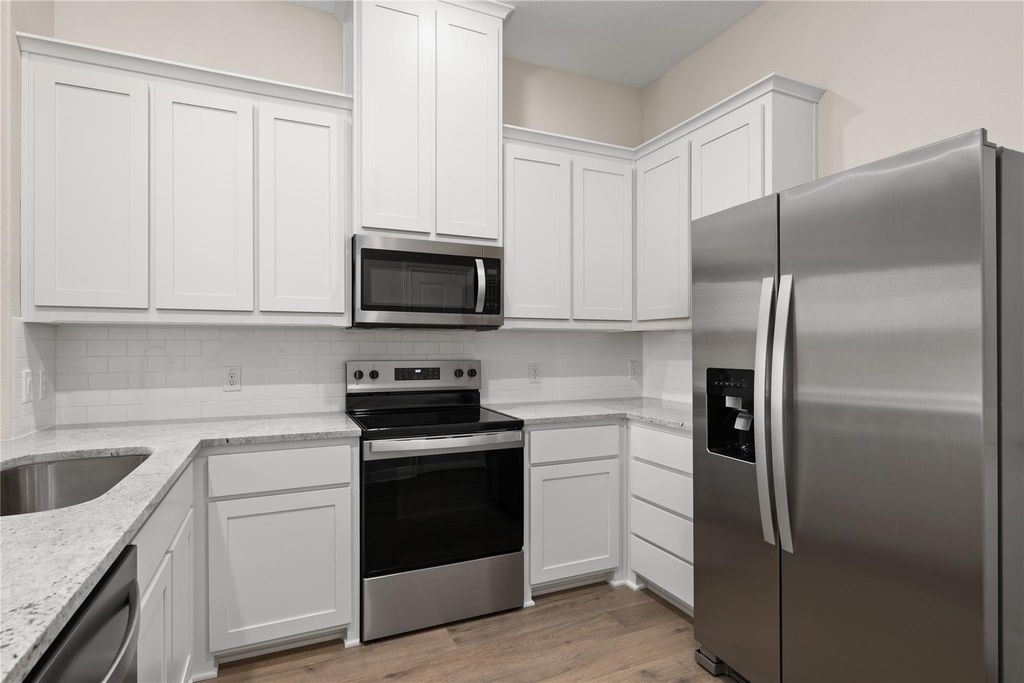
The kitchen flows effortlessly into the dining and family room areas, creating a perfect gathering space. Upstairs, you’ll find two private bedrooms, each with its own ensuite bathroom and walk-in closet. A centrally located laundry room adds extra ease to your daily routine. Enjoy the benefits of an attached two-car garage, providing year-round protection from the weather and easy access into your home. This home is packed with designer upgrades at no extra cost, including: contemporary flooring throughout, Whirlpool energy-efficient kitchen appliances, white wood cabinetry, on-trend kitchen backsplash, matte black fixtures, and more!
Situated in Pilot Point, TX, you’ll be just minutes from Lake Ray Roberts as well as local shopping, dining, and entertainment options.
Disclaimer: Lot configuration and dimensions are estimates, not based on personal knowledge and come from a third party (Digital Map Products); therefore, you should not rely on the estimates and perform independent confirmation as to their accuracy
View neighborhood information
Ready to Sell your Home?
Request a complimentary home selling analysis featuring recently sold properties, market trends, home valuations and a personalized market update.
School information is computer generated and may not be accurate or current. Buyer must independently verify and confirm enrollment. Please contact the school district to determine the schools to which this property is zoned.







 Just listed
 Currency converter





 Share


 Erase note
 You currently have no custom folders