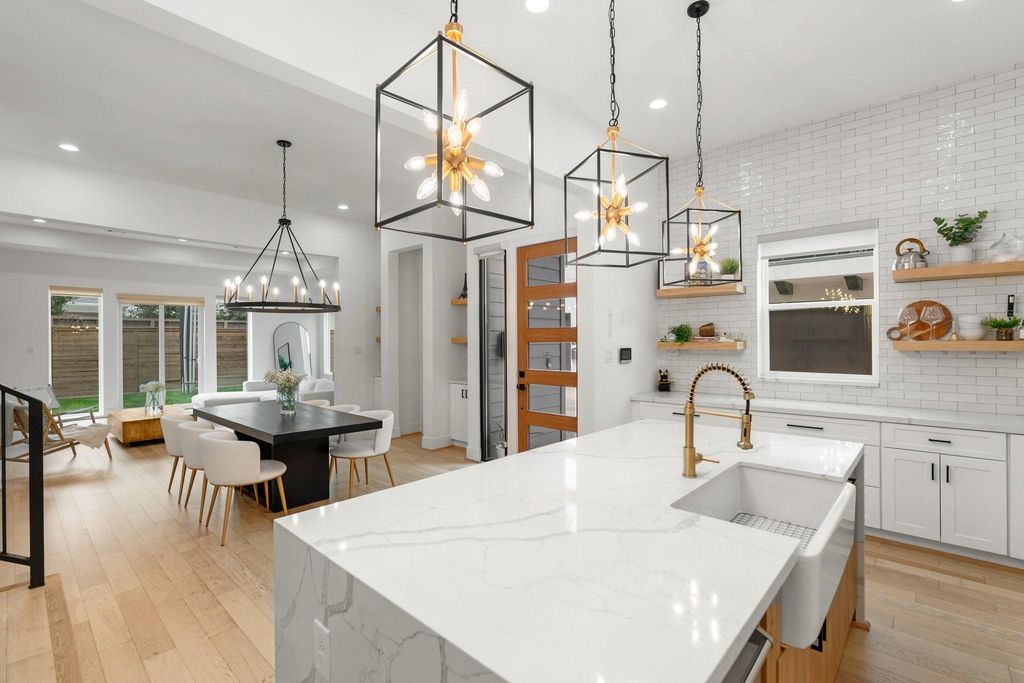
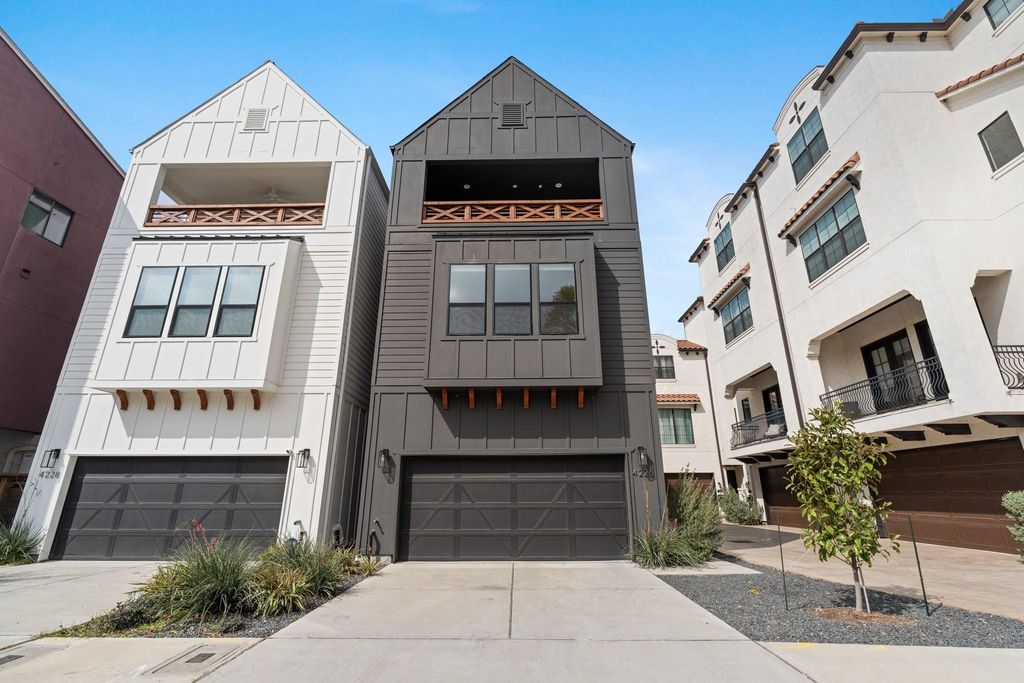
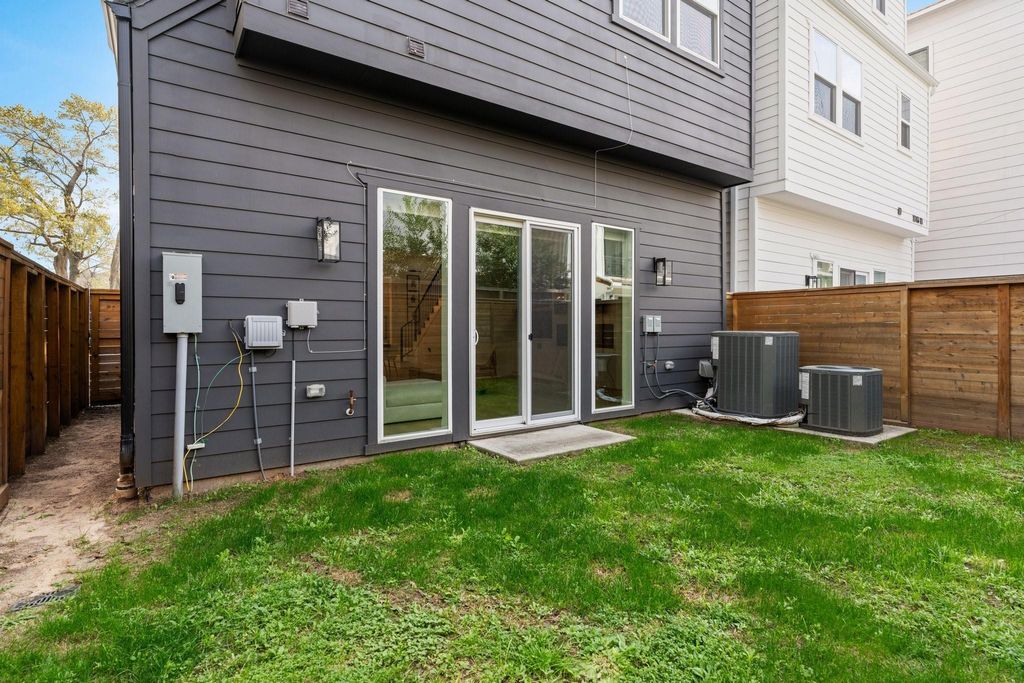
[[800]]4226 Gibson St is listed for sale at 950,000. The Single-Family property has 4 bedrooms, 4 Full Bathrooms, 1 Half Bathroom, 3411 square feet, and was built in 2022. The lot size is 2750 Square feet.[[500]]This home qualifies for a limited-time lender-paid 2-1 buydown reduced monthly payments for the first 2 years at no cost to the buyer! Experience the perfect fusion of contemporary elegance and farmhouse warmth in this stunning residence by Modena Homes. Designed for both luxury and comfort, this home boasts a bold black exterior and an open-concept layout. The chefs kitchen impresses with a 36-inch gas range, apron-front sink with gold accents, open shelving, and a walk-in pantry. A striking black and gold chandelier highlights the dining area, while the living room features a sleek gas fireplace and French doors opening to a generous backyard. The primary suite is a private retreat, featuring a sophisticated entry, accent wall, and barn doors leading to a spa-like bath with a freestanding tub, dual showers, and custom his-and-hers closets. The top-floor could be used as game room or media room, includes a wet bar, wine fridge, and a covered balcony with gas hookups.
This home qualifies for a limited-time lender-paid 2-1 buydown— reduced monthly payments for the first 2 years at no cost to the buyer! Experience the perfect fusion of contemporary elegance and farmhouse warmth in this stunning residence by Modena Homes. Designed for both luxury and comfort, this home boasts a bold black exterior and an open-concept layout. The chef’s kitchen impresses with a 36-inch gas range, apron-front sink with gold accents, open shelving, and a walk-in pantry. A striking black and gold chandelier highlights the dining area, while the living room features a sleek gas fireplace and French doors opening to a generous backyard. The primary suite is a private retreat, featuring a sophisticated entry, accent wall, and barn doors leading to a spa-like bath with a freestanding tub, dual showers, and custom his-and-hers closets. The top-floor could be used as game room or media room, includes a wet bar, wine fridge, and a covered balcony with gas hookups.
Disclaimer: Lot configuration and dimensions are estimates, not based on personal knowledge and come from a third party (Digital Map Products); therefore, you should not rely on the estimates and perform independent confirmation as to their accuracy
View neighborhood information
Ready to Sell your Home?
Request a complimentary home selling analysis featuring recently sold properties, market trends, home valuations and a personalized market update.
School information is computer generated and may not be accurate or current. Buyer must independently verify and confirm enrollment. Please contact the school district to determine the schools to which this property is zoned.







 Just listed
 Currency converter








 Share


 Erase note
 You currently have no custom folders