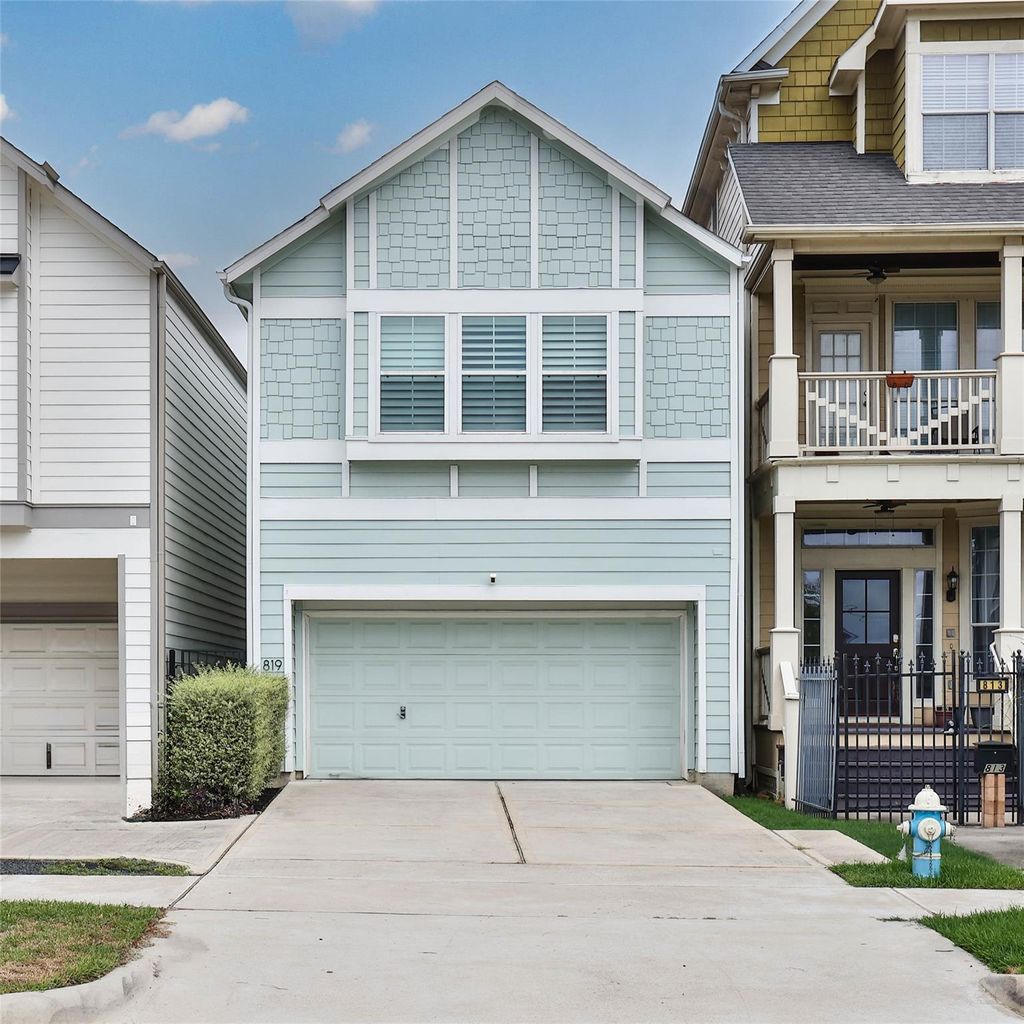
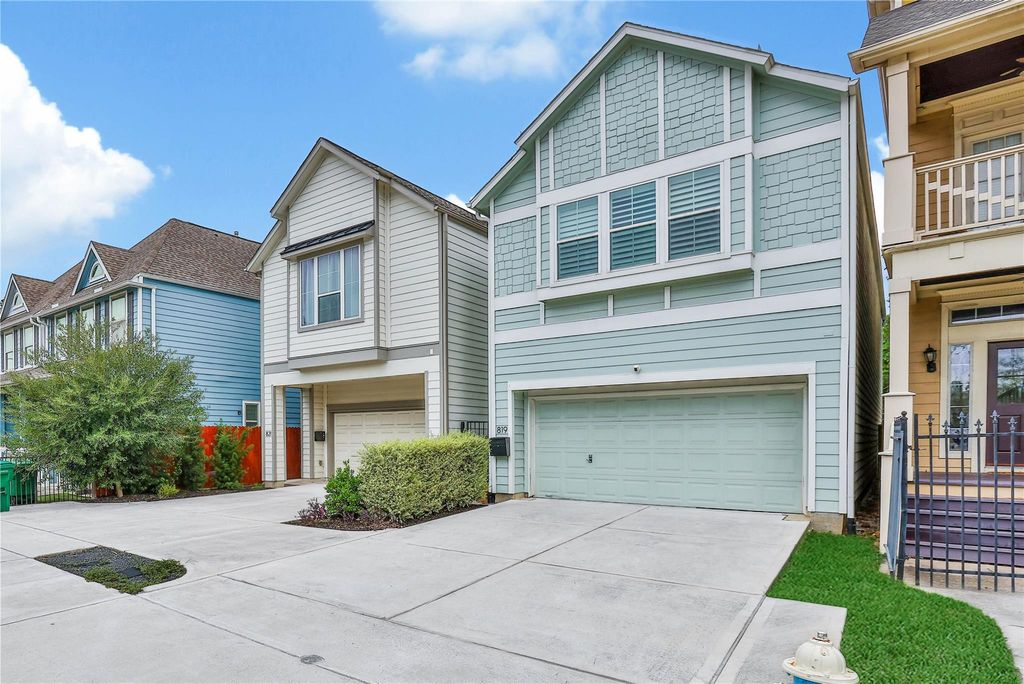
[[800]]819 W 20th St is listed for sale at 635,000. The Single-Family property has 3 bedrooms, 2 Full Bathrooms, 1 Half Bathroom, 2604 square feet, and was built in 2022. The lot size is 3275 Square feet.[[500]]In the heart of the Heights, this home puts you close to the neighborhoods mix of local dining, coffee shops, boutiques and outdoor spaces. Stroll West 19th Street to browse independent shops, for coffee or enjoy a meal at a neighborhood restaurant. Explore the Heights Boulevard esplanade and nearby hike-and-bike trails. At home, enjoy open layout first-floor living with high ceilings, engineered wood floors, abundant natural light and plantation shutters. The kitchen features quartz countertops, a large island, gas range and walk-in pantry, opening to the breakfast and living areas. Upstairs are three bedrooms, a spacious game room and a primary suite with soaking tub, separate shower and two walk-in closets. The fenced backyard and deck offer room to relax or entertain. Private driveway, attached two-car garage with overhead storage. No HOA
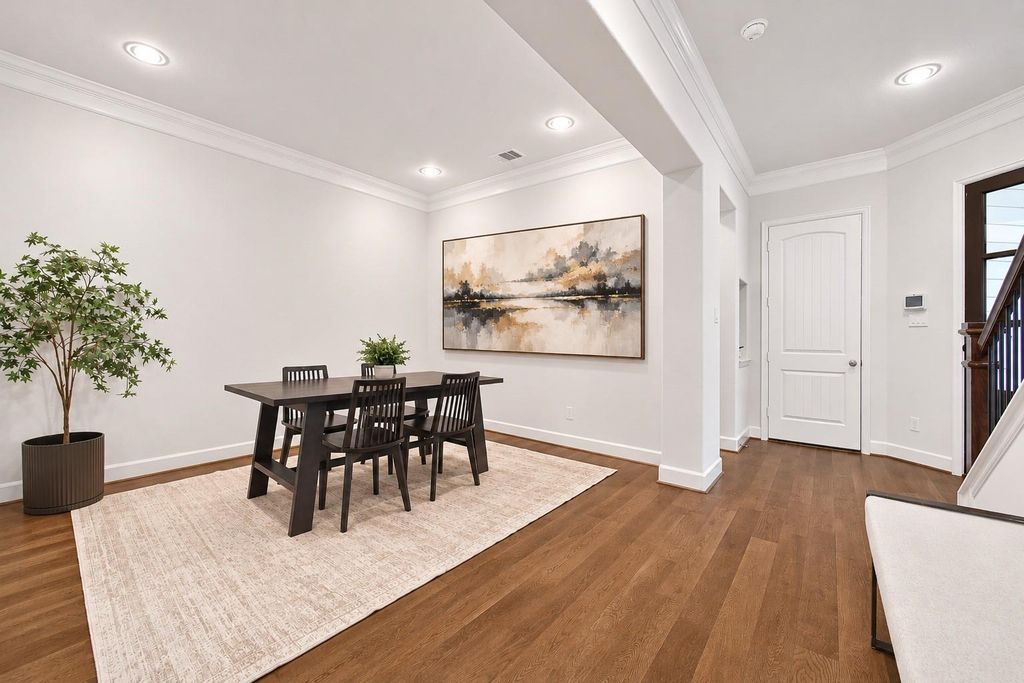
In the heart of the Heights, this home puts you close to the neighborhood’s mix of local dining, coffee shops, boutiques and outdoor spaces. Stroll West 19th Street to browse independent shops, for coffee or enjoy a meal at a neighborhood restaurant. Explore the Heights Boulevard esplanade and nearby hike-and-bike trails. At home, enjoy open layout first-floor living with high ceilings, engineered wood floors, abundant natural light and plantation shutters. The kitchen features quartz countertops, a large island, gas range and walk-in pantry, opening to the breakfast and living areas. Upstairs are three bedrooms, a spacious game room and a primary suite with soaking tub, separate shower and two walk-in closets. The fenced backyard and deck offer room to relax or entertain. Private driveway, attached two-car garage with overhead storage. No HOA
All Bedrooms Up,En-Suite Bath,Primary Bed - 2nd Floor,Walk-In Closet
Kitchen Description
Island w/o Cooktop,Kitchen open to Family Room,Pantry,Walk-in Pantry
Room Description
Entry, Family Room, Formal Dining, Gameroom Up, Living Area - 1st Floor, Utility Room in House
Cooling
Central Electric
Heating
Central Gas
Connections
Electric Dryer Connections, Gas Dryer Connections, Washer Connections
Compactor
No
Dishwasher
Yes
Disposal
Yes
Ice Maker
No
Microwave
Yes
Oven
Electric Oven
Range
Gas Range
Energy Feature
Attic Vents, Ceiling Fans, Digital Program Thermostat, High-Efficiency HVAC, HVAC>13 SEER, Insulated/Low-E windows, Other Energy Features, Radiant Attic Barrier
Interior
Alarm System - Owned, Crown Molding, Fire/Smoke Alarm, High Ceiling
Disclaimer: Lot configuration and dimensions are estimates, not based on personal knowledge and come from a third party (Digital Map Products); therefore, you should not rely on the estimates and perform independent confirmation as to their accuracy
View neighborhood information
Ready to Sell your Home?
Request a complimentary home selling analysis featuring recently sold properties, market trends, home valuations and a personalized market update.
School information is computer generated and may not be accurate or current. Buyer must independently verify and confirm enrollment. Please contact the school district to determine the schools to which this property is zoned.







 Just listed
 Currency converter





 Share


 Erase note
 You currently have no custom folders