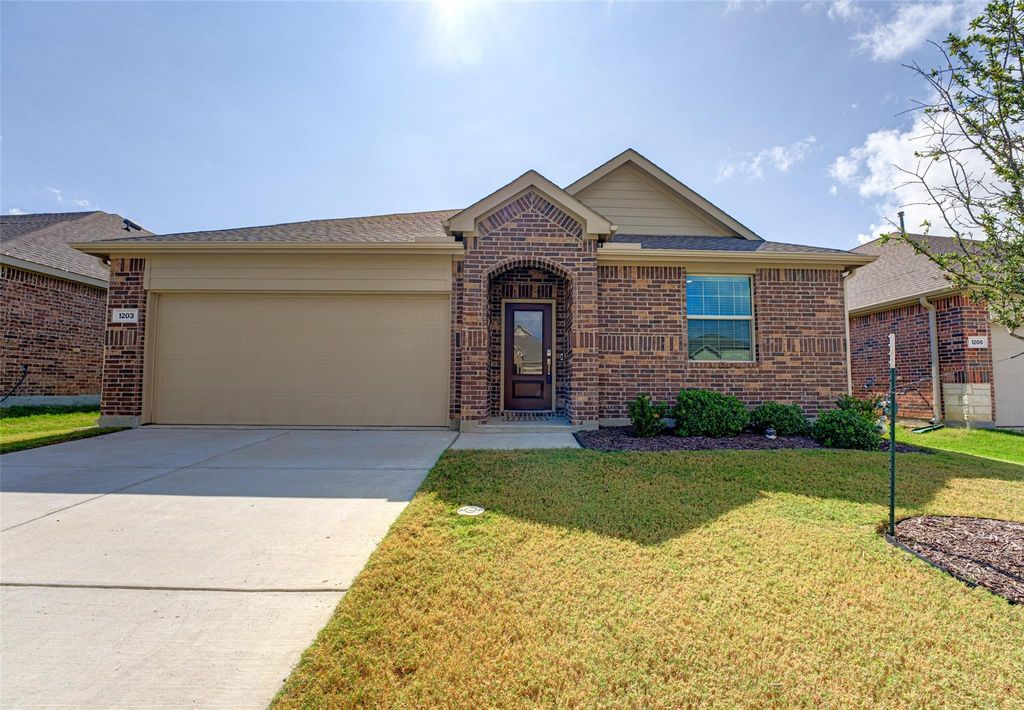
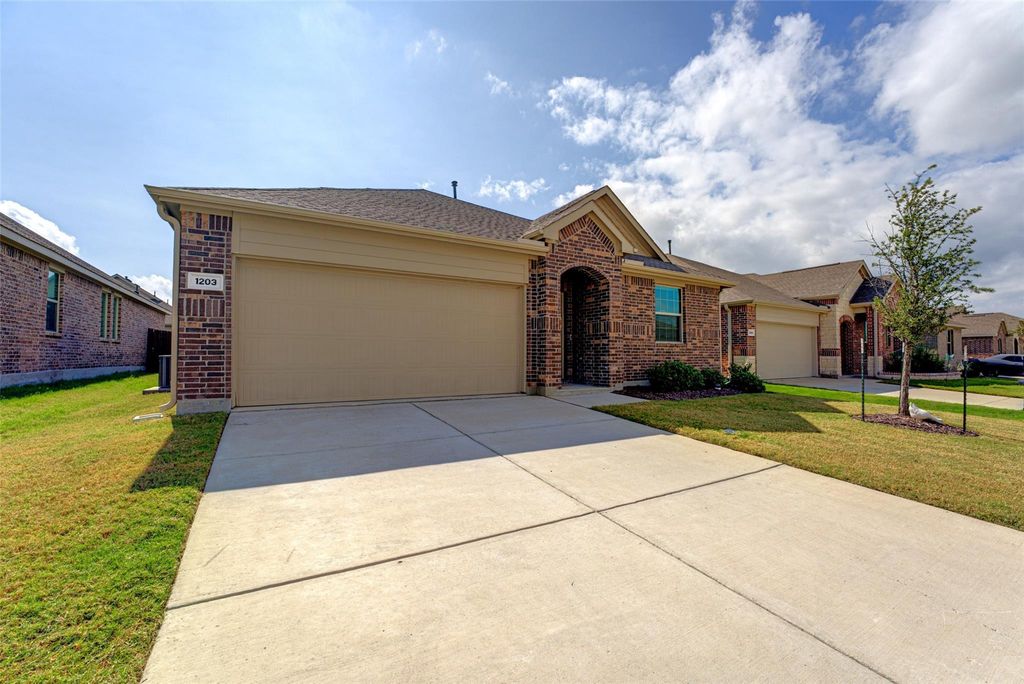
[[800]]1203 Mahogany Ln is listed for sale at 319,995. The Residential - Single Family property has 4 bedrooms, 2 Full Bathrooms, 1835 square feet, and was built in 2022. The lot size is 5619.24 Square feet.[[500]]ZEOR DOWN USDA FINANCING AVAILABLE! Discover the lifestyle waiting for you in Arcadia Farms, one of Princetons amenity-filled communities. This inviting 4-bedroom, 2-bath home combines a smart, functional layout with comfortable everyday living and plenty of opportunities to enjoy the neighborhood.Step inside to a bright, open floor plan that keeps the kitchen, dining and living spaces connected ,perfect for entertaining, casual gatherings or simply relaxing at home. Neutral finishes provide a versatile backdrop for your personal style, while the private primary bedroom is thoughtfully positioned at the rear of the home. Three additional bedrooms offer flexibility for family, guests, a home office or hobby space.Outside your front door, Arcadia Farms adds even more to enjoy. Neighborhood amenities include a pool, playground, park, and bike and walking trails. Whether your ideal day includes a refreshing swim, time at the playground or a leisurely walk or bike ride, there are plenty of ways to enjoy the outdoors close to home. If youve been searching for a 4-bedroom home in Princeton, TX with an open layout and inviting community amenities, put 1203 Mahogany Ln on your must-see list. Schedule your private showing and experience the home and the Arcadia Farms lifestyle for yourself.
ZEOR DOWN USDA FINANCING AVAILABLE! Discover the lifestyle waiting for you in Arcadia Farms, one of Princeton’s amenity-filled communities. This inviting 4-bedroom, 2-bath home combines a smart, functional layout with comfortable everyday living and plenty of opportunities to enjoy the neighborhood.
Step inside to a bright, open floor plan that keeps the kitchen, dining and living spaces connected ,perfect for entertaining, casual gatherings or simply relaxing at home. Neutral finishes provide a versatile backdrop for your personal style, while the private primary bedroom is thoughtfully positioned at the rear of the home. Three additional bedrooms offer flexibility for family, guests, a home office or hobby space.
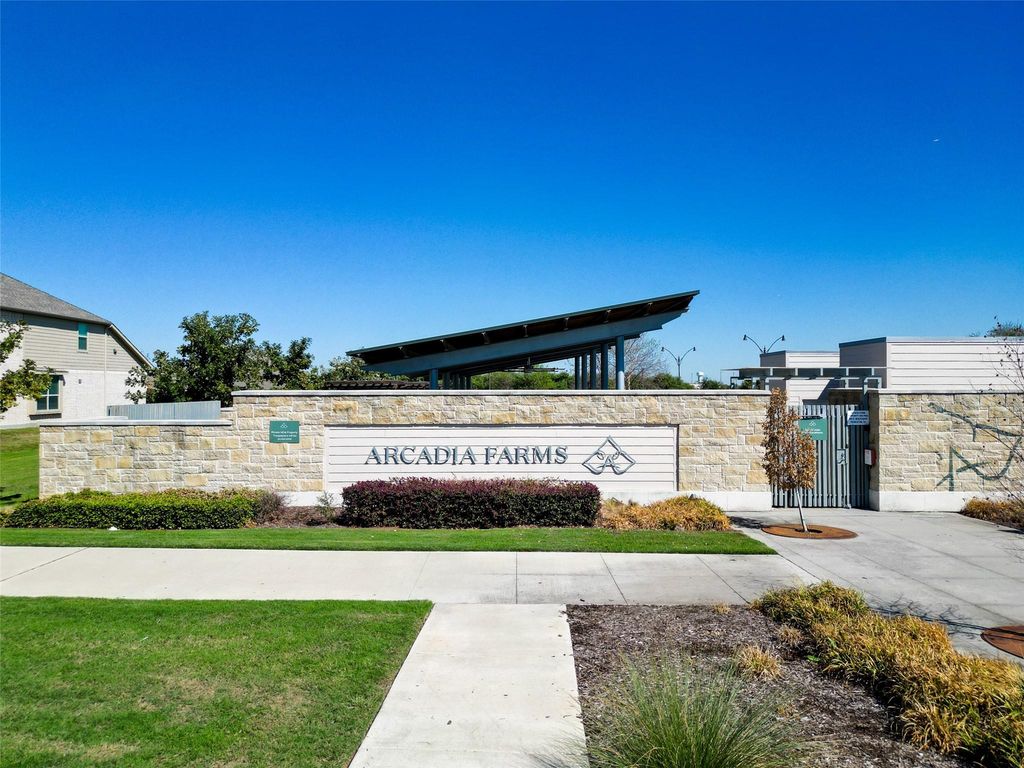
Outside your front door, Arcadia Farms adds even more to enjoy. Neighborhood amenities include a pool, playground, park, and bike and walking trails. Whether your ideal day includes a refreshing swim, time at the playground or a leisurely walk or bike ride, there are plenty of ways to enjoy the outdoors close to home. If you’ve been searching for a 4-bedroom home in Princeton, TX with an open layout and inviting community amenities, put 1203 Mahogany Ln on your must-see list. Schedule your private showing and experience the home and the Arcadia Farms lifestyle for yourself.
Dishwasher, Disposal, Gas Range, Gas Water Heater, Microwave, Plumbed For Gas in Kitchen
Interior
Cable TV Available, Decorative Lighting, Flat Screen Wiring, Granite Counters, High Speed Internet Available, Kitchen Island, Open Floorplan, Pantry, Walk-In Closet(s)
Exterior
Roof
Composition
Foundation
Slab
Private Pool
No
Exterior Type
Brick
Lot Description
Interior Lot
Garage Size
20 X 18
Parking
Garage Door Opener, Garage Faces Front
Parking Space
Garage 2 / Carport 0 / Total Covered 2
Fencing
Front Yard,Wood
Porch
Covered
Utility
Cable Available,City Sewer,City Water,Electricity Connected,Individual Gas Meter,Sidewalk,Underground Utilities
Area Pool
Yes
Extra details you may need to know
Dwelling Type
Single Detached
Community Features
Community Pool,Jogging Path/Bike Path,Park,Playground
Disclaimer: Lot configuration and dimensions are estimates, not based on personal knowledge and come from a third party (Digital Map Products); therefore, you should not rely on the estimates and perform independent confirmation as to their accuracy
View neighborhood information
Ready to Sell your Home?
Request a complimentary home selling analysis featuring recently sold properties, market trends, home valuations and a personalized market update.
School information is computer generated and may not be accurate or current. Buyer must independently verify and confirm enrollment. Please contact the school district to determine the schools to which this property is zoned.







 Currency converter





 Share


 Erase note
 You currently have no custom folders