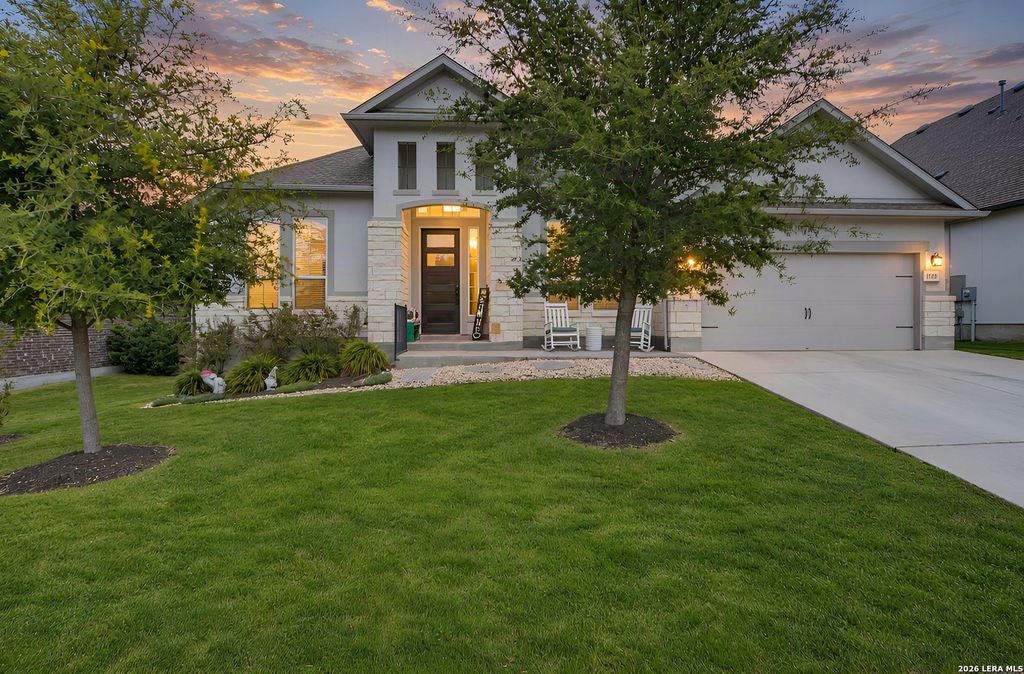
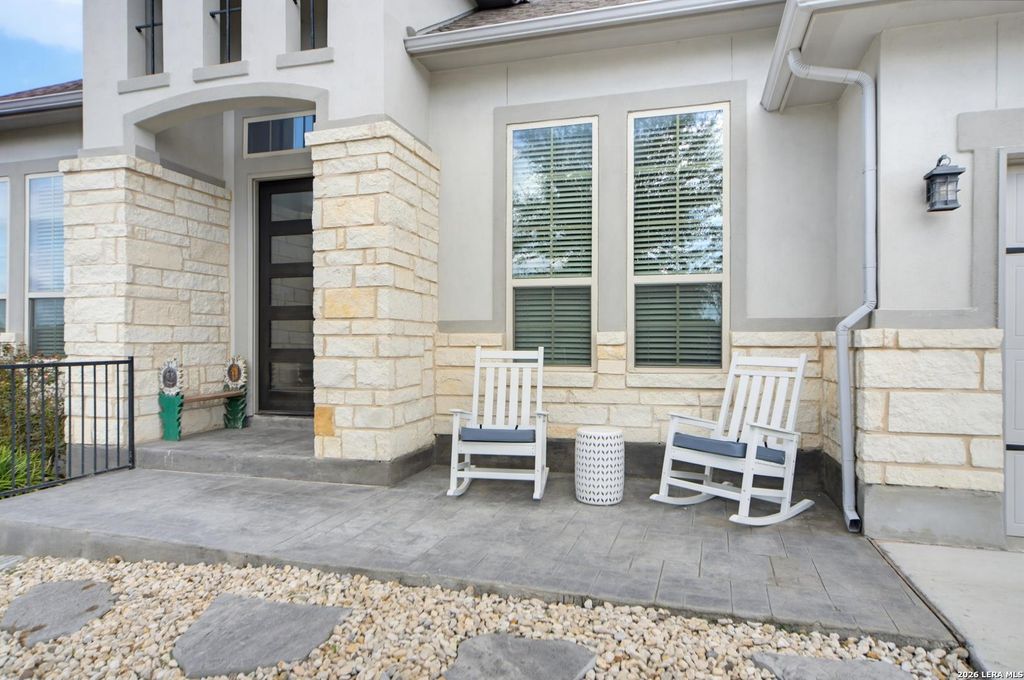
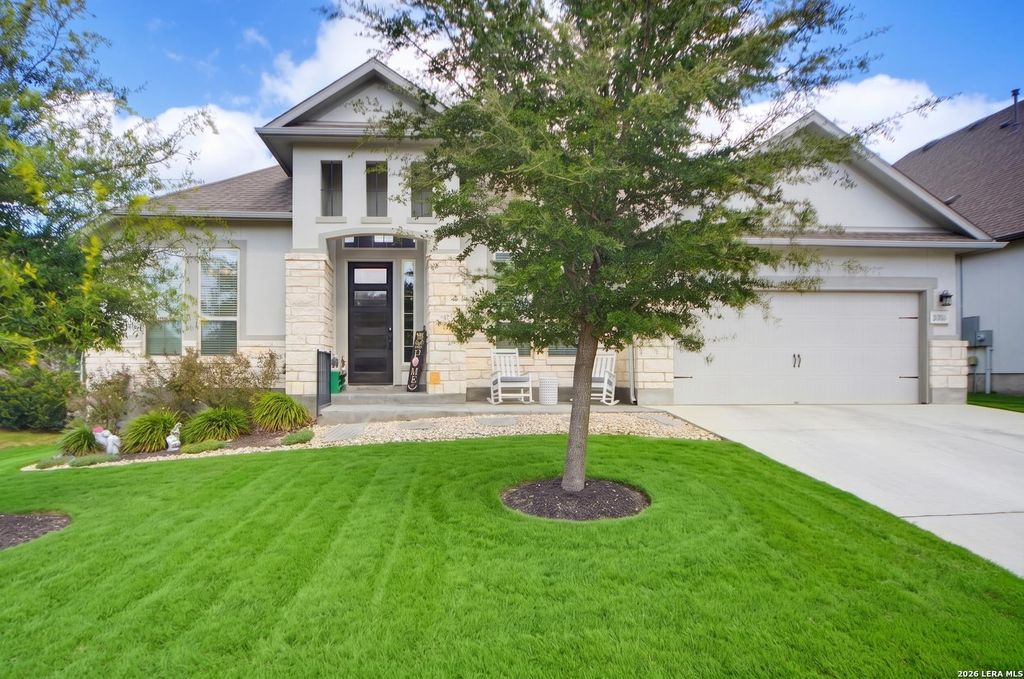
[[800]]29006 Bulls Pond is listed for sale at 715,000. The Single-Family property has 4 bedrooms, 3 Full Bathrooms, 3197 square feet, and was built in 2022.[[500]]Welcome to effortless one-level living in the gated Front Gate subdivision in Fair Oaks Ranch. This thoughtfully designed 4-bedroom, 3-bath home delivers the open, connected layout todays buyers are looking for - with the additional spaces that make everyday life and entertaining easy. At the heart of the home, the kitchen is built for gathering: double ovens, gas cooking, a large island with room for seating, and solid surface countertops, all open to the main living and dining areas. The open floor plan keeps everyone connected, anchored by a fireplace that brings warmth and a focal point to the living space. Upgraded lighting throughout adds a polished, modern feel. A dedicated study offers a quiet spot for working from home, while a separate multi-functional room provides flexibility for a playroom, hobby space, or guest retreat. The oversized primary suite is a true escape, complete with its own seating area. The en suite bathroom features a separate tub and shower, plus a large
Welcome to effortless one-level living in the gated Front Gate subdivision in Fair Oaks Ranch. This thoughtfully designed 4-bedroom, 3-bath home delivers the open, connected layout today's buyers are looking for - with the additional spaces that make everyday life and entertaining easy. At the heart of the home, the kitchen is built for gathering: double ovens, gas cooking, a large island with room for seating, and solid surface countertops, all open to the main living and dining areas. The open floor plan keeps everyone connected, anchored by a fireplace that brings warmth and a focal point to the living space. Upgraded lighting throughout adds a polished, modern feel. A dedicated study offers a quiet spot for working from home, while a separate multi-functional room provides flexibility for a playroom, hobby space, or guest retreat. The oversized primary suite is a true escape, complete with its own seating area. The en suite bathroom features a separate tub and shower, plus a large
MLS#
SA2023783
List Price
$715,000 ($224/Sqft.)
Listing Status
For Sale
Address
29006 Bulls Pond
City
Boerne
State
TX
Zip Code
78015
County
Bexar County
Subdivision
FRONT GATE
Legal Description
Cb 4709S (Front Gate Ut-5), Lot 442 2022 New Per Plat 20002/
Disclaimer: Lot configuration and dimensions are estimates, not based on personal knowledge and come from a third party (Digital Map Products); therefore, you should not rely on the estimates and perform independent confirmation as to their accuracy
View neighborhood information
Ready to Sell your Home?
Request a complimentary home selling analysis featuring recently sold properties, market trends, home valuations and a personalized market update.
School information is computer generated and may not be accurate or current. Buyer must independently verify and confirm enrollment. Please contact the school district to determine the schools to which this property is zoned.







 Just listed
 Currency converter





 Share


 Erase note
 You currently have no custom folders