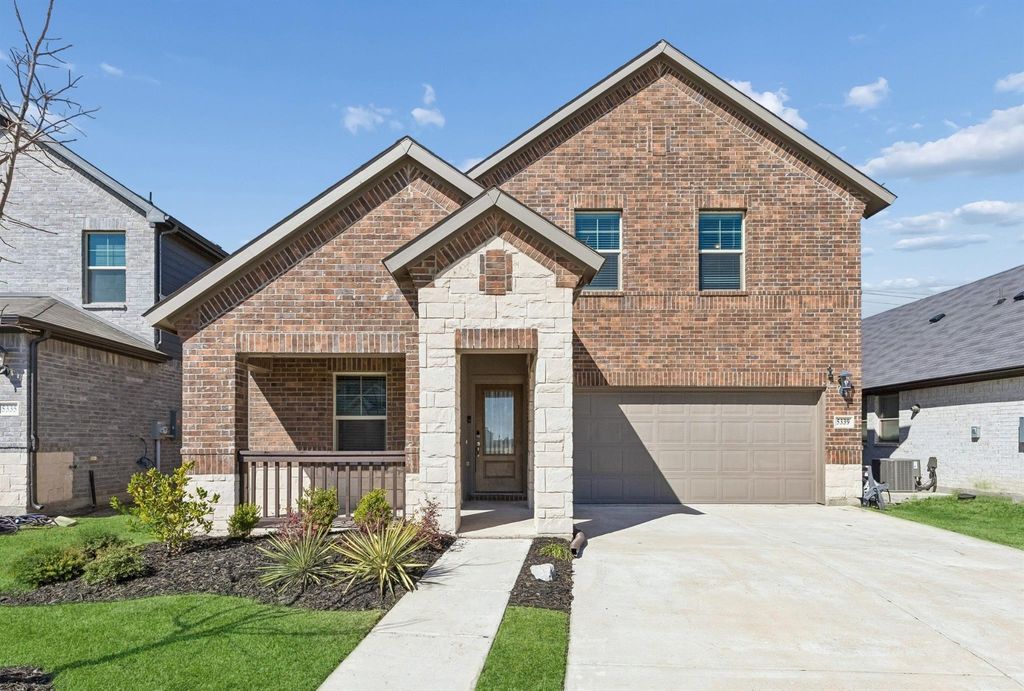
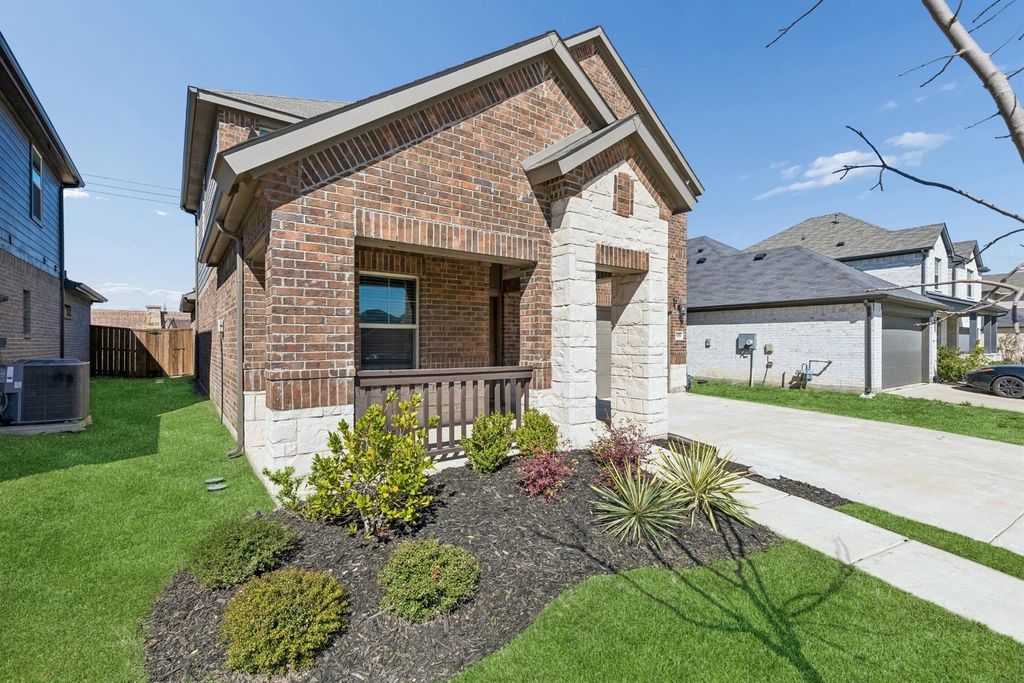
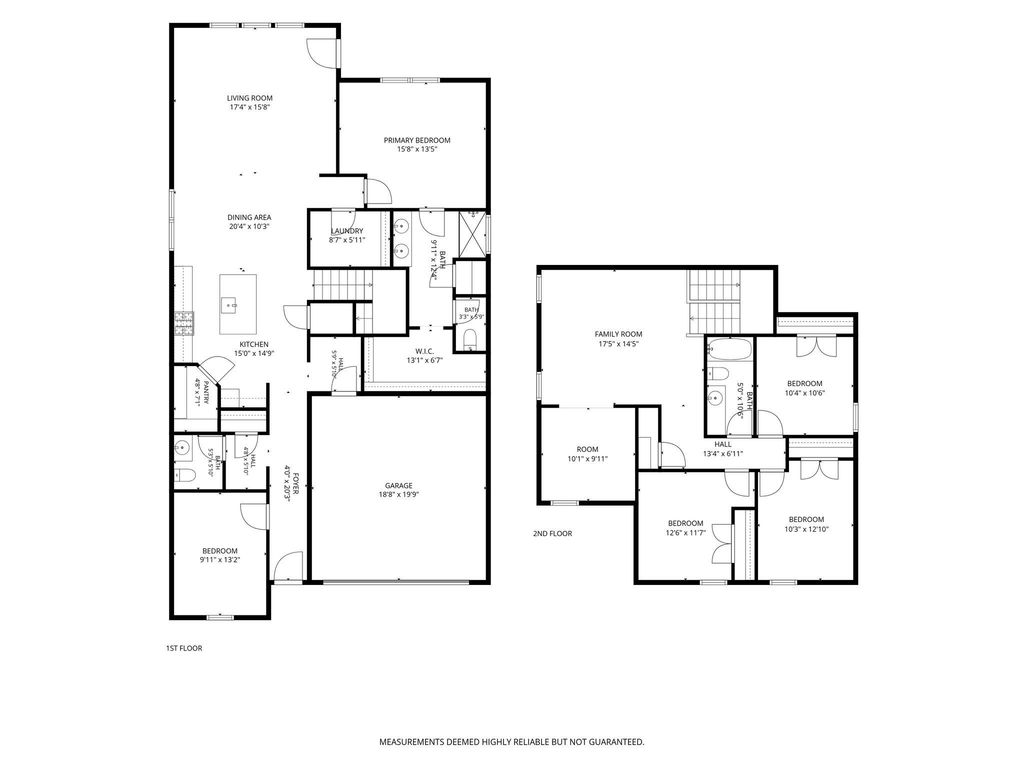
[[800]]5339 Big Thicket Ln is listed for sale at 347,000. The Residential - Single Family property has 4 bedrooms, 2 Full Bathrooms, 1 Half Bathroom, 2651 square feet, and was built in 2022. The lot size is 5662.8 Square feet.[[500]]Start your next chapter in a 2022 energy-efficient home designed with growing families in mind, set in one the areas most exciting up-and-coming communities with highly regarded schools. This home is thoughtfully designed with an open concept living, dining and kitchen area ideal for family fun and entertaining. Flexible floorplan with a flex space off the foyer that could easily be a 5th bedroom, an office or living space. Stylish features include high ceilings, white pearl quartz countertops, neutral tone EVP flooring and textured carpet in spacious bedrooms. The luxurious primary suite is downstairs and features a spa-like bathroom and huge walk-in closet. Upstairs offers a spacious second living area - perfect for a playroom, media space, office, or homework zone. Located in Parkside Village, everyone will enjoy the neighborhoods resort-style amenities, including a pool and cabana, playground, scenic green spaces, and a peaceful pond with a fishing pier - ideal for weekend relaxation and outdoor fun. With quick access to I-30, commuting to Dallas is a breeze, making it easy to balance work, school, and family time. Plus, built-in energy-efficient features mean lower utility costs and a healthier, more comfortable home environment. Ideal find combining exceptional value, prime location and exceptional amenities!
Start your next chapter in a 2022 energy-efficient home designed with growing families in mind, set in one the area’s most exciting up-and-coming communities with highly regarded schools. This home is thoughtfully designed with an open concept living, dining and kitchen area ideal for family fun and entertaining. Flexible floorplan with a flex space off the foyer that could easily be a 5th bedroom, an office or living space. Stylish features include high ceilings, white pearl quartz countertops, neutral tone EVP flooring and textured carpet in spacious bedrooms. The luxurious primary suite is downstairs and features a spa-like bathroom and huge walk-in closet. Upstairs offers a spacious second living area - perfect for a playroom, media space, office, or homework zone. Located in Parkside Village, everyone will enjoy the neighborhood’s resort-style amenities, including a pool and cabana, playground, scenic green spaces, and a peaceful pond with a fishing pier - ideal for weekend relaxation and outdoor fun. With quick access to I-30, commuting to Dallas is a breeze, making it easy to balance work, school, and family time. Plus, built-in energy-efficient features mean lower utility costs and a healthier, more comfortable home environment. Ideal find combining exceptional value, prime location and exceptional amenities!
Disclaimer: Lot configuration and dimensions are estimates, not based on personal knowledge and come from a third party (Digital Map Products); therefore, you should not rely on the estimates and perform independent confirmation as to their accuracy
View neighborhood information
Ready to Sell your Home?
Request a complimentary home selling analysis featuring recently sold properties, market trends, home valuations and a personalized market update.
School information is computer generated and may not be accurate or current. Buyer must independently verify and confirm enrollment. Please contact the school district to determine the schools to which this property is zoned.







 Just listed
 Currency converter








 Share


 Erase note
 You currently have no custom folders