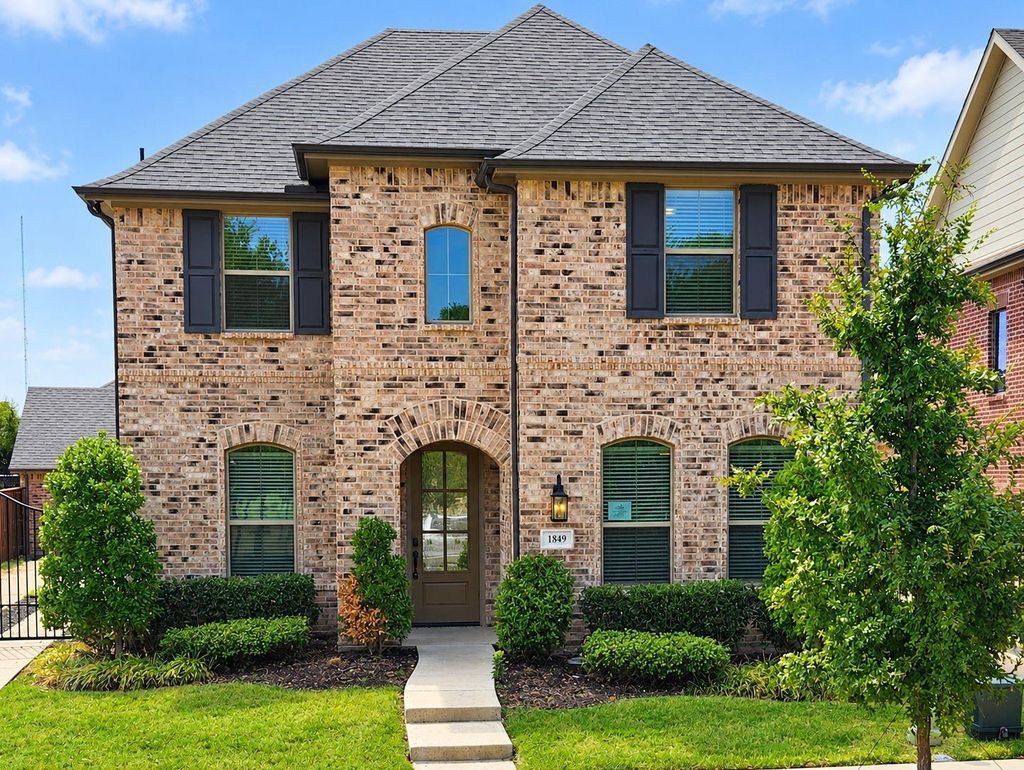
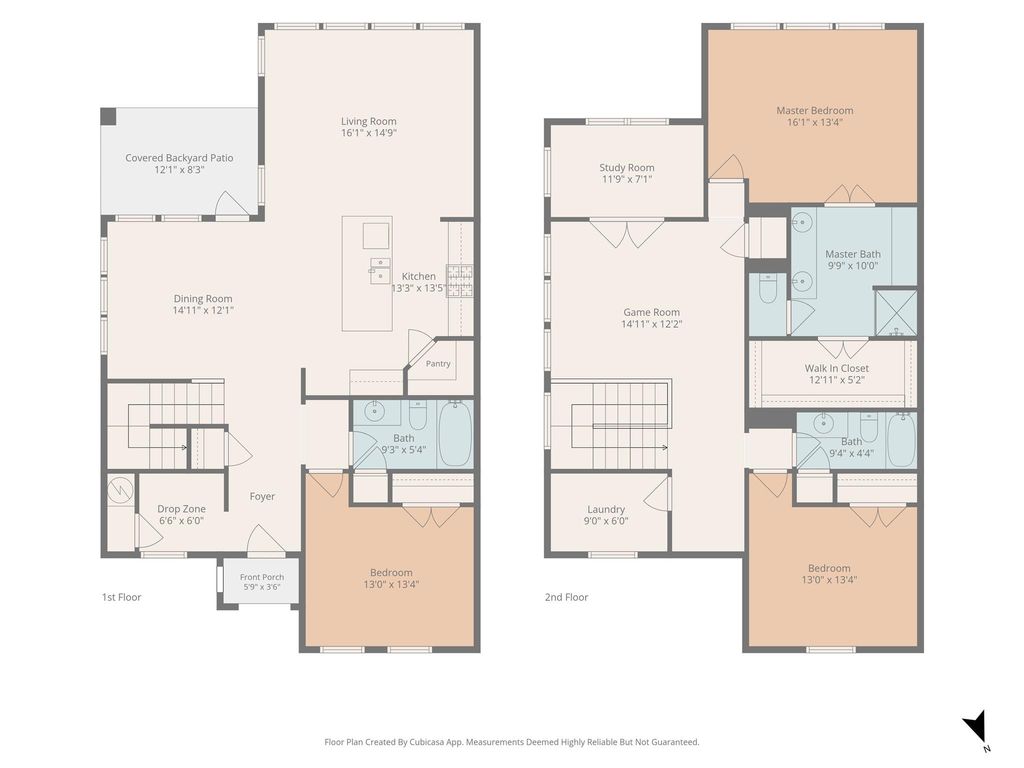
[[800]]1849 Lakemont Dr is listed for sale at 349,500. The Residential - Single Family property has 3 bedrooms, 3 Full Bathrooms, 2260 square feet, and was built in 2022. The lot size is 6054.84 Square feet.[[500]]Spacious two-story home built by Risland Homes in the desirable Mantua Point community of Van Alstyne! Offering 3 bedrooms and 3 full baths, this thoughtfully designed floor plan features a downstairs living area, dining area, kitchen, bedroom, full bath, and convenient drop zone near the front entry. The kitchen is appointed with granite countertops, a large island, gas range, pantry, built-in microwave, dishwasher, disposal, and under-cabinet lighting, with wiring in place for island pendant lighting. Upstairs, enjoy an open game loft, a study with French doors, laundry room, and private primary suite, along with an additional bedroom and full bath. Large windows fill the home with natural light, while ceiling fans and window blinds in the bedrooms, study, and laundry add everyday comfort. Relax outdoors on the covered back patio or enjoy the convenience of a detached two-car garage with a gated driveway. Located in Mantua Point, a nearly 3,000-acre master-planned community, with access to Van Alstyne ISD schools. A great opportunity to make this spacious home your own! This is a REO (bank-owned) property that has already been foreclosed. Property will convey via Special Warranty Deed free and clear of all debts and liens. Vacant and available for possession upon closing. No loan assumption available; buyer must obtain new financing or pay cash. All financing types considered subject to buyers lender property condition requirements. Sold as-is. Seller will not negotiate repairs. Contract includes inspect
Spacious two-story home built by Risland Homes in the desirable Mantua Point community of Van Alstyne! Offering 3 bedrooms and 3 full baths, this thoughtfully designed floor plan features a downstairs living area, dining area, kitchen, bedroom, full bath, and convenient drop zone near the front entry. The kitchen is appointed with granite countertops, a large island, gas range, pantry, built-in microwave, dishwasher, disposal, and under-cabinet lighting, with wiring in place for island pendant lighting. Upstairs, enjoy an open game loft, a study with French doors, laundry room, and private primary suite, along with an additional bedroom and full bath. Large windows fill the home with natural light, while ceiling fans and window blinds in the bedrooms, study, and laundry add everyday comfort. Relax outdoors on the covered back patio or enjoy the convenience of a detached two-car garage with a gated driveway. Located in Mantua Point, a nearly 3,000-acre master-planned community, with access to Van Alstyne ISD schools. A great opportunity to make this spacious home your own! *****This is a REO (bank-owned) property that has already been foreclosed. Property will convey via Special Warranty Deed free and clear of all debts and liens. Vacant and available for possession upon closing. No loan assumption available; buyer must obtain new financing or pay cash. All financing types considered subject to buyer's lender property condition requirements. Sold as-is. Seller will not negotiate repairs. Contract includes inspection and financing contingencies.
Disclaimer: Lot configuration and dimensions are estimates, not based on personal knowledge and come from a third party (Digital Map Products); therefore, you should not rely on the estimates and perform independent confirmation as to their accuracy
View neighborhood information
Ready to Sell your Home?
Request a complimentary home selling analysis featuring recently sold properties, market trends, home valuations and a personalized market update.
School information is computer generated and may not be accurate or current. Buyer must independently verify and confirm enrollment. Please contact the school district to determine the schools to which this property is zoned.







 Just listed
 Currency converter





 Share


 Erase note
 You currently have no custom folders