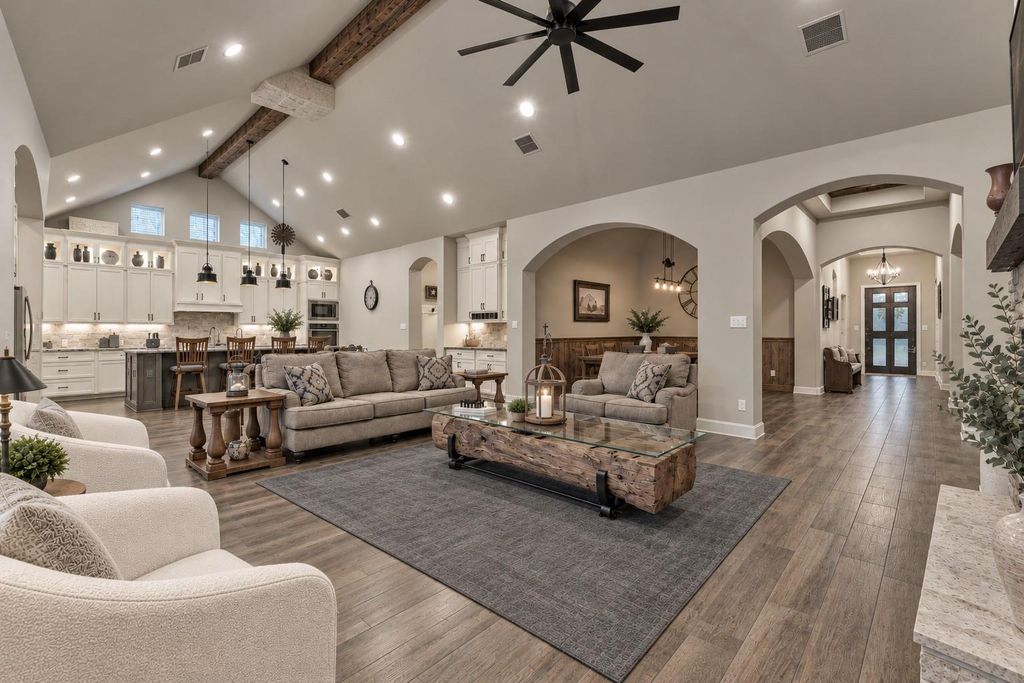
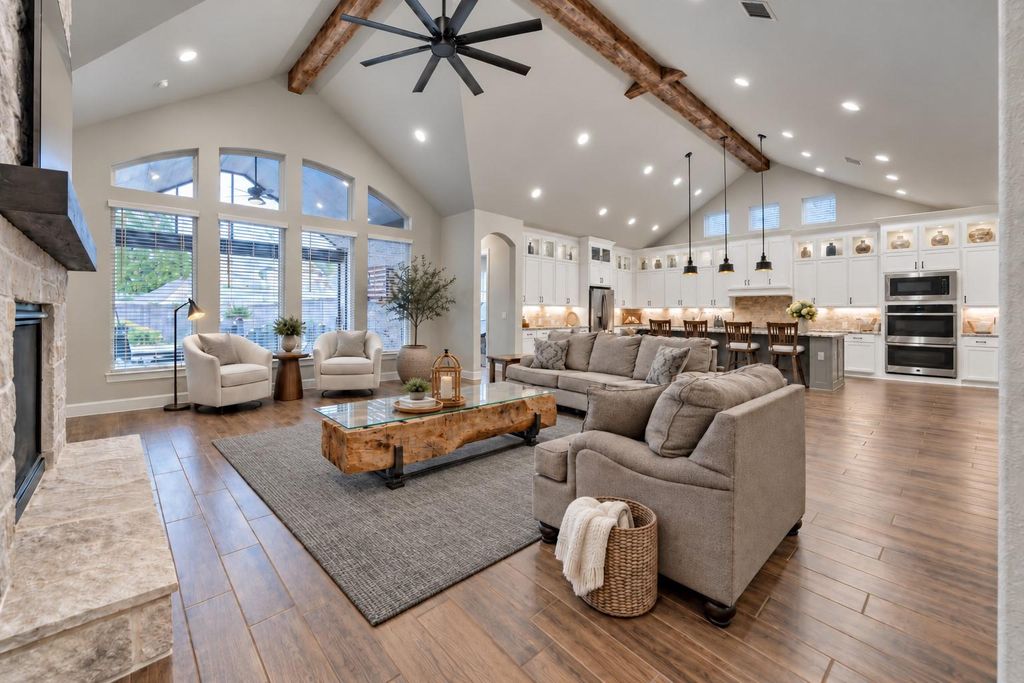
[[800]]305 Pewter Sky Dr is listed for sale at 765,000. The Single-Family property has 4 bedrooms, 4 Full Bathrooms, 1 Half Bathroom, 3607 square feet, and was built in 2021. The lot size is 12541 Square feet.[[500]]Luxury, comfort thoughtful upgrades come together in this RARE FINDonly 3 Perry Homes w/this sought-after one-story plan in all of Woodforest! Beautifully appointed 4-bedroom home w/ALL en-suite baths, situated on a corner lot w/wooded reserve views. Featuring a spacious study, formal dining, huge game room, 1012 ft ceilings throughout, 8-ft doors, wood-look tile a dramatic 16-ft living/kitchen ceiling w/stunning reclaimed wood beams. Living room boasts a floor-to-ceiling stone fireplace, wall of windows dry bar. Expansive kitchen offers a generous island, abundant cabinetry counter-space, 5-burner cooktop, double ovens upper-lit glass-front cabinets. Backyard retreat features POOL SPA, stamped concrete extended covered patio w/full screen enclosure power retractable screen. Note: whole-home water softener, generator connections, full gutters tied to street drains, 6x10 shed 3-CAR TANDEM garage w/new epoxy floors. Impeccably maintained one you wont want to miss!
Luxury, comfort & thoughtful upgrades come together in this RARE FIND—only 3 Perry Homes w/this sought-after one-story plan in all of Woodforest! Beautifully appointed 4-bedroom home w/ALL en-suite baths, situated on a corner lot w/wooded reserve views. Featuring a spacious study, formal dining, huge game room, 10–12 ft ceilings throughout, 8-ft doors, wood-look tile & a dramatic 16-ft living/kitchen ceiling w/stunning reclaimed wood beams. Living room boasts a floor-to-ceiling stone fireplace, wall of windows & dry bar. Expansive kitchen offers a generous island, abundant cabinetry & counter-space, 5-burner cooktop, double ovens & upper-lit glass-front cabinets. Backyard retreat features POOL & SPA, stamped concrete & extended covered patio w/full screen enclosure & power retractable screen. Note: whole-home water softener, generator connections, full gutters tied to street drains, 6x10 shed & 3-CAR TANDEM garage w/new epoxy floors. Impeccably maintained & one you won’t want to miss!
Disclaimer: Lot configuration and dimensions are estimates, not based on personal knowledge and come from a third party (Digital Map Products); therefore, you should not rely on the estimates and perform independent confirmation as to their accuracy
View neighborhood information
Ready to Sell your Home?
Request a complimentary home selling analysis featuring recently sold properties, market trends, home valuations and a personalized market update.
School information is computer generated and may not be accurate or current. Buyer must independently verify and confirm enrollment. Please contact the school district to determine the schools to which this property is zoned.







 Just listed
 Currency converter








 Share
Share


 Erase note
 You currently have no custom folders