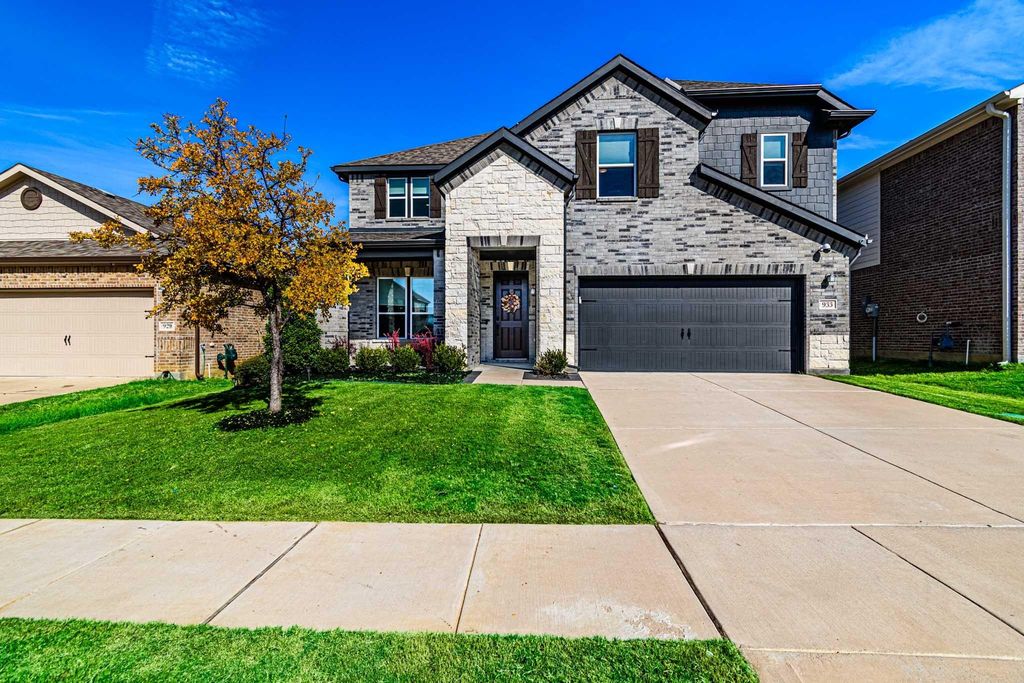
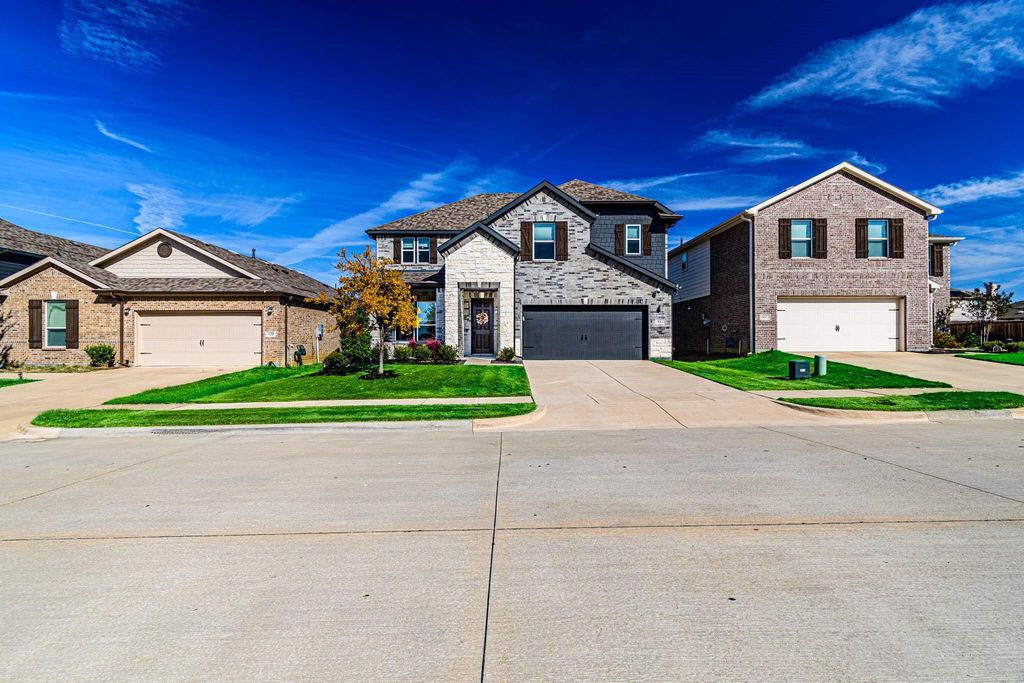
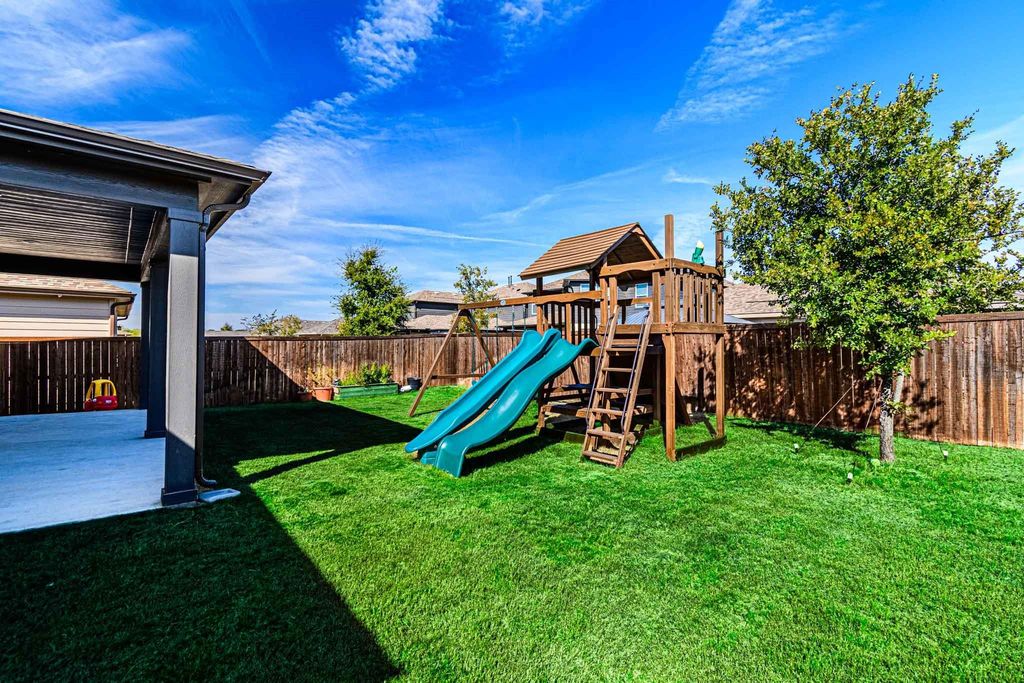
[[800]]933 West Dr is listed for sale at 439,999. The Residential - Single Family property has 5 bedrooms, 3 Full Bathrooms, 2981 square feet, and was built in 2022. The lot size is 6011.28 Square feet.[[500]]Welcome to the growing city of Aubrey TX. Enter into an open concept 5 bed, 3 full bath two story home with tons of natural light. The kitchen is big with ss appliances, granite counters, gas cooktop and double ovens. The kitchen is complimented by a dining area and a large living room complete with built in shelves and gas fireplace. The primary resides downstairs and is large with a en-suite shower complete with dual sink vanity, tub, separate tile shower and large custom walk-in closet. A primary guest bedroom or office also resides downstairs with a full bath across the hallway. Also a laundry room with custom cabinetry and folding counter. Upstairs you will find, a large game room area with large closet. Also, three secondary bedrooms reside upstairs for guests or family use. All bedrooms feature custom walk-in closets. And the upstairs also has a full bathroom to fit all needs. The backyard features a covered patio, perfect for outdoor living. The house comes with prewired 360 degree security cameras already installed. The flooring is carpet, tile and luxury vinyl throughout. The garage has a black epoxy floor installed. Also featuring a gas hot water heater, led can lighting, led ceiling fans and other modern finishes. Denton ISD. Conveniently located within walking distance of the community pool, along with neighborhood parks, playgrounds, walking and biking trails, sports fields, and nearby schools. And access to US 380 connects you to Denton, Frisco, McKinney, and the Dallas North Tollway. Shopping an
Welcome to the growing city of Aubrey TX. Enter into an open concept 5 bed, 3 full bath two story home with tons of natural light. The kitchen is big with ss appliances, granite counters, gas cooktop and double ovens. The kitchen is complimented by a dining area and a large living room complete with built in shelves and gas fireplace. The primary resides downstairs and is large with a en-suite shower complete with dual sink vanity, tub, separate tile shower and large custom walk-in closet. A primary guest bedroom or office also resides downstairs with a full bath across the hallway. Also a laundry room with custom cabinetry and folding counter. Upstairs you will find, a large game room area with large closet. Also, three secondary bedrooms reside upstairs for guests or family use. All bedrooms feature custom walk-in closets. And the upstairs also has a full bathroom to fit all needs. The backyard features a covered patio, perfect for outdoor living. The house comes with prewired 360 degree security cameras already installed. The flooring is carpet, tile and luxury vinyl throughout. The garage has a black epoxy floor installed. Also featuring a gas hot water heater, led can lighting, led ceiling fans and other modern finishes. Denton ISD. Conveniently located within walking distance of the community pool, along with neighborhood parks, playgrounds, walking and biking trails, sports fields, and nearby schools. And access to US 380 connects you to Denton, Frisco, McKinney, and the Dallas North Tollway. Shopping and dining are close by, including HEB and Costco, with PGA Frisco and the growing 380 corridor just minutes away. Schedule your showing today!
Built-in Features, Cable TV Available, Decorative Lighting, Double Vanity, Eat-in Kitchen, Granite Counters, High Speed Internet Available, Kitchen Island, Open Floorplan, Pantry, Walk-In Closet(s), Wired for Data
Disclaimer: Lot configuration and dimensions are estimates, not based on personal knowledge and come from a third party (Digital Map Products); therefore, you should not rely on the estimates and perform independent confirmation as to their accuracy
View neighborhood information
Ready to Sell your Home?
Request a complimentary home selling analysis featuring recently sold properties, market trends, home valuations and a personalized market update.
School information is computer generated and may not be accurate or current. Buyer must independently verify and confirm enrollment. Please contact the school district to determine the schools to which this property is zoned.







 Currency converter





 Share


 Erase note
 You currently have no custom folders