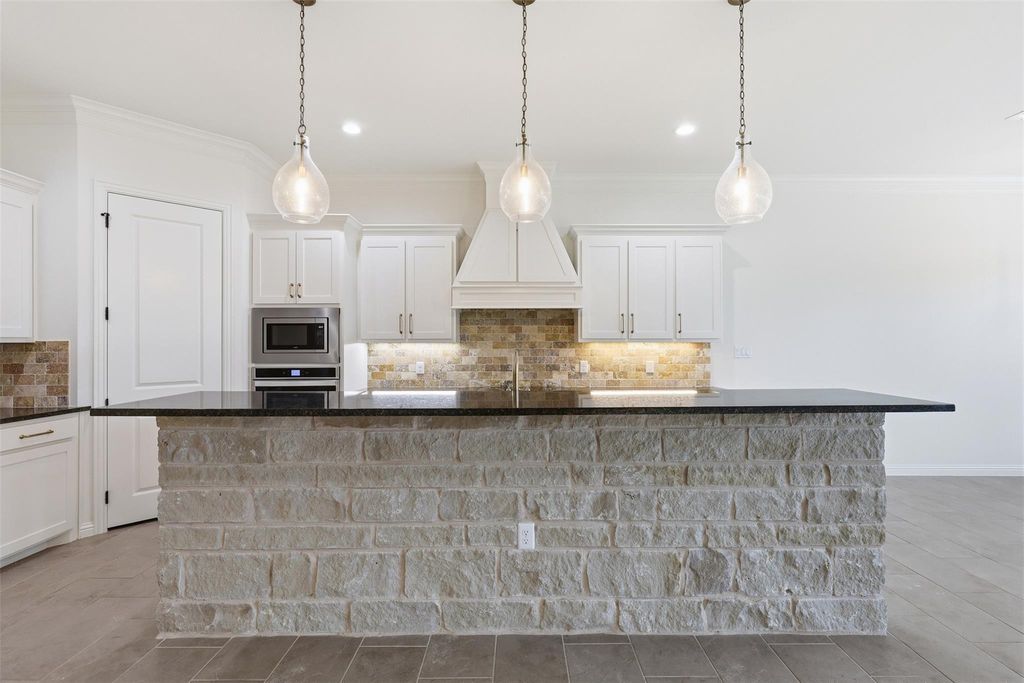
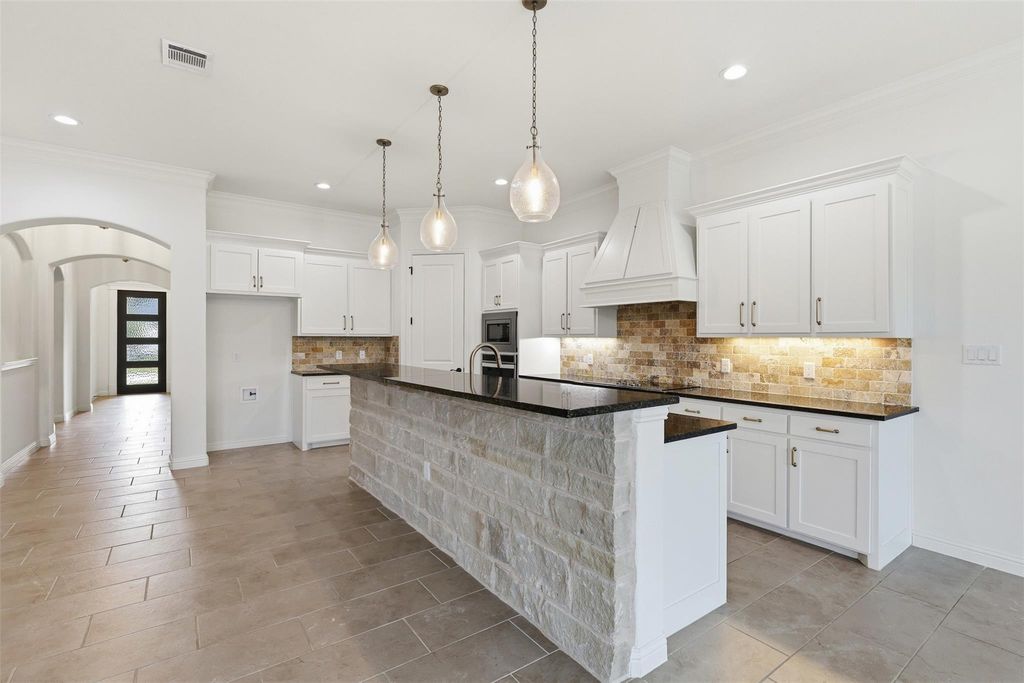
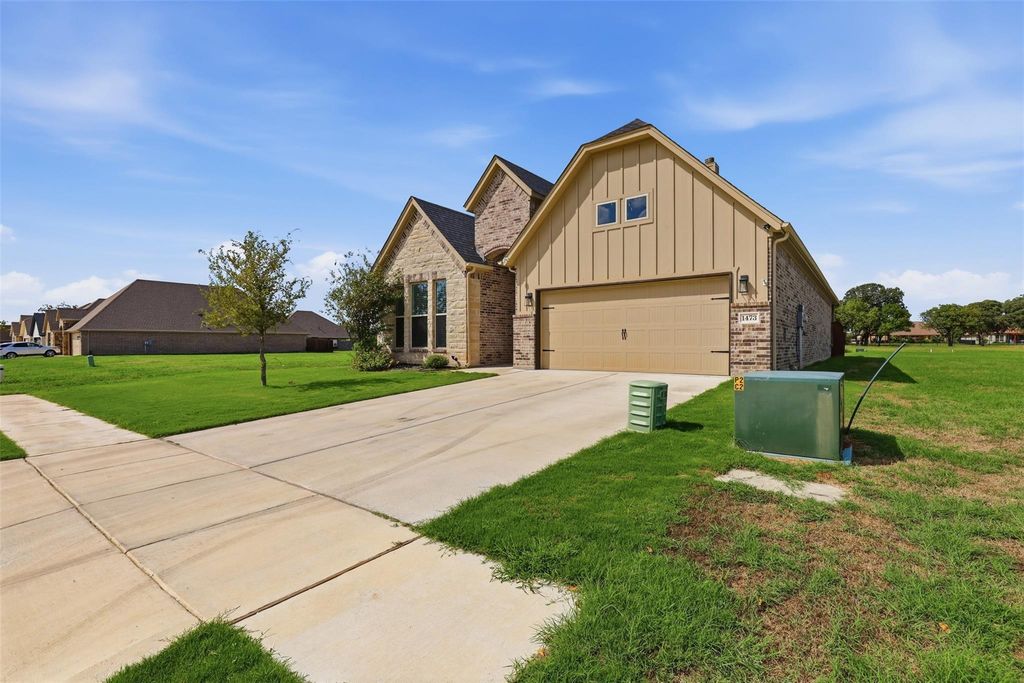
[[800]]1473 Highland Park Cir is listed for sale at 399,900. The Residential - Single Family property has 3 bedrooms, 2 Full Bathrooms, 2143 square feet, and was built in 2023. The lot size is 8712 Square feet.[[500]]Welcome to easy living in this beautifully maintained, newer construction home located in a desirable 55+ community! Offering 3 bedrooms and 2.5 bathrooms, the versatile floor plan allows for a third bedroom or dedicated home office to suit your needs. The thoughtfully designed open concept layout provides a seamless flow between the kitchen, dining and living areas, making everyday living and entertaining effortless. The spacious primary suite features decorative ceilings, a walk in closet and convenient direct access to the laundry room. An oversized walk in pantry, generous closet space and ample storage throughout add to the homes exceptional functionality. Additional highlights include spray foam insulation for energy efficiency, a two car garage, an in ground sprinkler system and a fully fenced backyard with a 6 foot privacy fence. Enjoy the comfort of a newer home with the convenience of a fantastic Granbury location, just 9 minutes from Historic Granbury Square, 6 minutes from grocery shopping and 10 minutes from Lake Granbury Medical Center. With its smart design, modern conveniences and low maintenance appeal, this home offers an ideal opportunity to enjoy the next chapter in comfort and style!
Welcome to easy living in this beautifully maintained, newer construction home located in a desirable 55+ community! Offering 3 bedrooms and 2.5 bathrooms, the versatile floor plan allows for a third bedroom or dedicated home office to suit your needs. The thoughtfully designed open concept layout provides a seamless flow between the kitchen, dining and living areas, making everyday living and entertaining effortless. The spacious primary suite features decorative ceilings, a walk in closet and convenient direct access to the laundry room. An oversized walk in pantry, generous closet space and ample storage throughout add to the home's exceptional functionality. Additional highlights include spray foam insulation for energy efficiency, a two car garage, an in ground sprinkler system and a fully fenced backyard with a 6 foot privacy fence. Enjoy the comfort of a newer home with the convenience of a fantastic Granbury location, just 9 minutes from Historic Granbury Square, 6 minutes from grocery shopping and 10 minutes from Lake Granbury Medical Center. With its smart design, modern conveniences and low maintenance appeal, this home offers an ideal opportunity to enjoy the next chapter in comfort and style!
Dishwasher, Disposal, Electric Cooktop, Electric Oven, Electric Water Heater, Microwave
Security System
Prewired,Security Lights,Smoke Detector(s)
Interior
Cable TV Available, Chandelier, Decorative Lighting, Double Vanity, High Speed Internet Available, Kitchen Island, Pantry, Vaulted Ceiling(s), Walk-In Closet(s), Wired for Data
Disclaimer: Lot configuration and dimensions are estimates, not based on personal knowledge and come from a third party (Digital Map Products); therefore, you should not rely on the estimates and perform independent confirmation as to their accuracy
View neighborhood information
Ready to Sell your Home?
Request a complimentary home selling analysis featuring recently sold properties, market trends, home valuations and a personalized market update.
School information is computer generated and may not be accurate or current. Buyer must independently verify and confirm enrollment. Please contact the school district to determine the schools to which this property is zoned.







 Just listed
 Currency converter





 Share


 Erase note
 You currently have no custom folders